1672 McNeil Road Upper London South, ON N6M 0A3
Listing Courtesy of: PropTX - IDX / Listed By: Nu-Vista Pinnacle Realty Brokerage Inc

  1672 McNeil Road Upper London South, ON N6M 0A3

Active
$2,350 (CAD)
3
BED
3
BATH
1500-2000
SQFT

Description

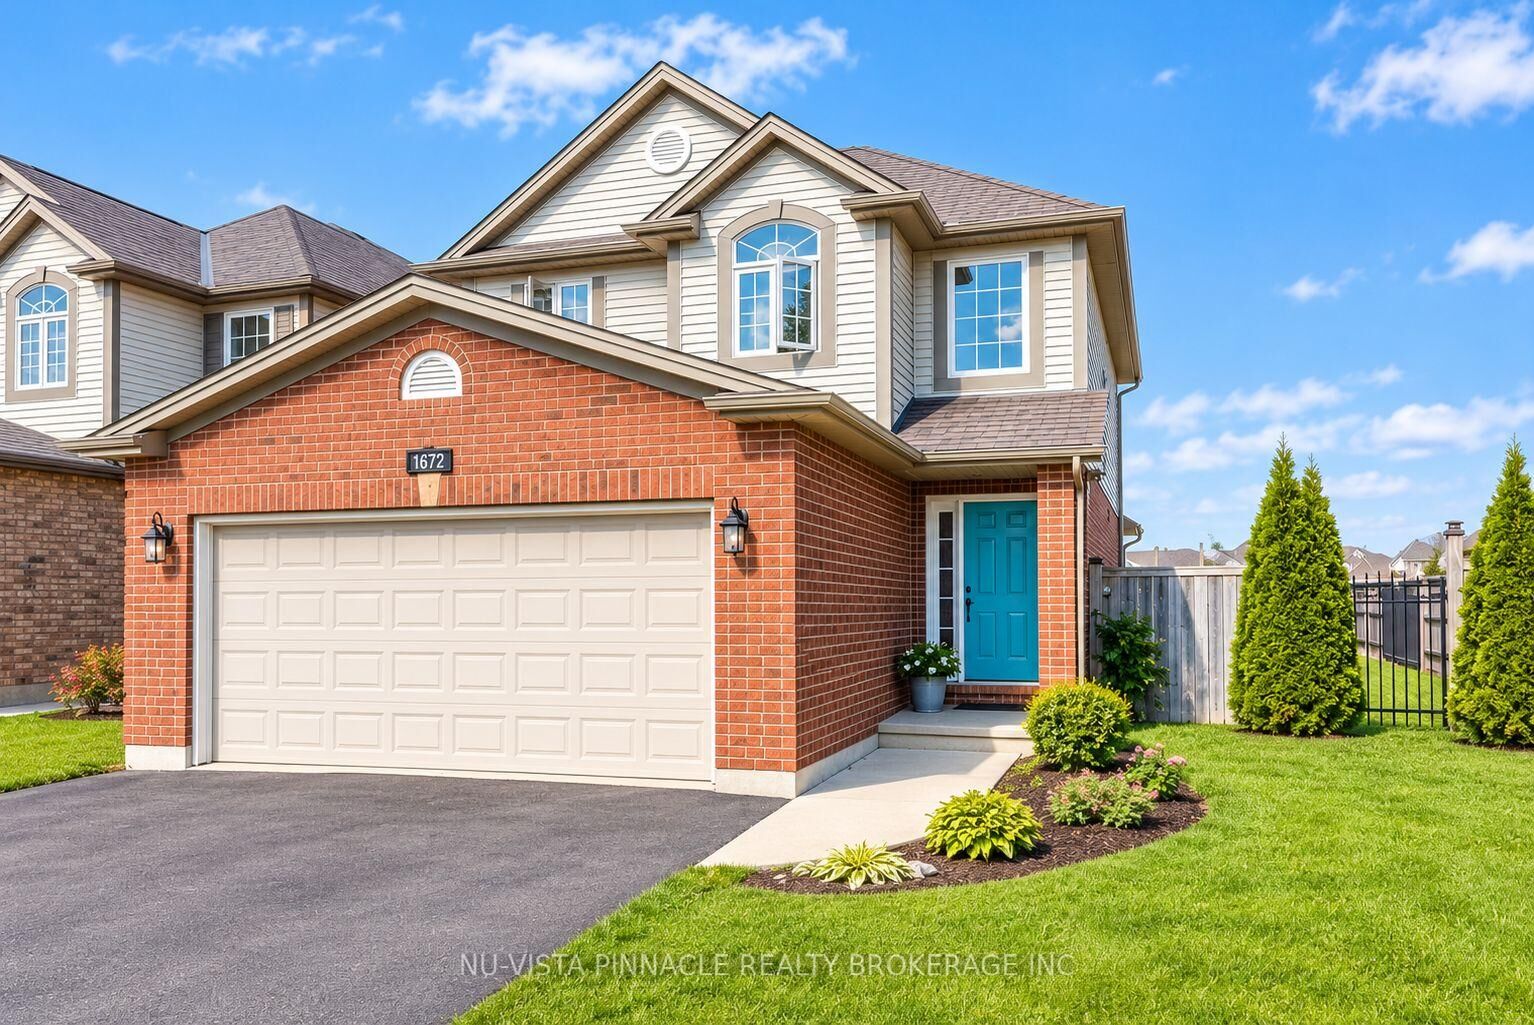
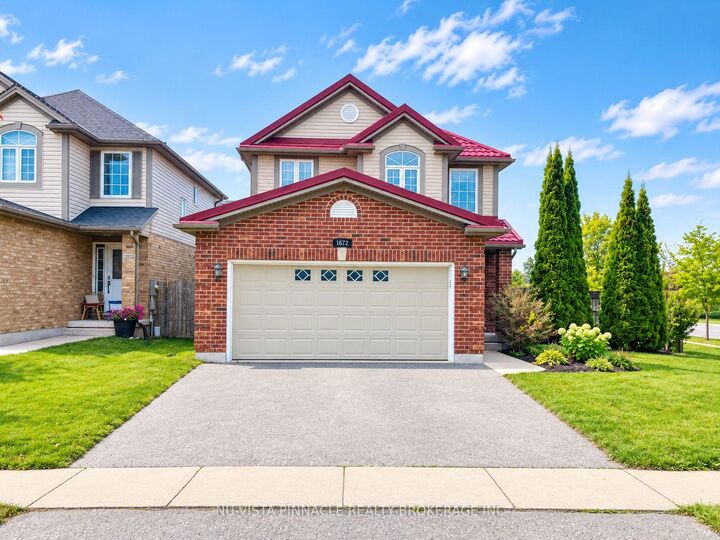
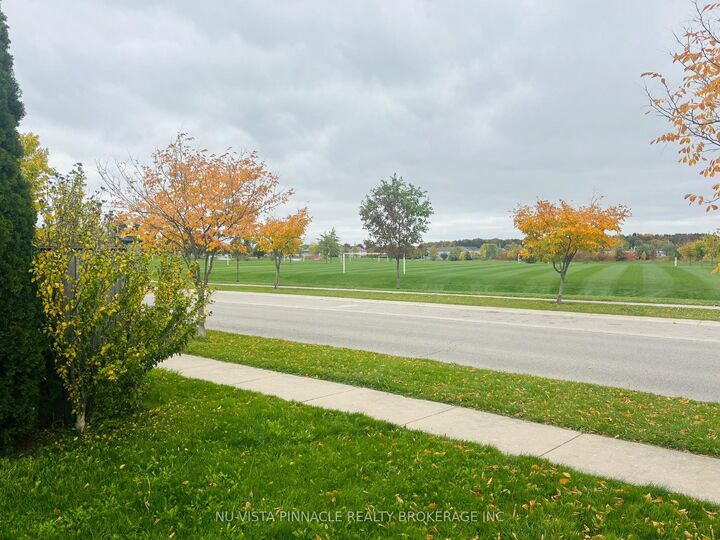
Beautiful 3-Bedroom Detached Home for Rent in Summerside, London! Welcome to this beautiful, modern two-storey detached home located in the desirable Summerside neighbourhood of London, Ontario. Situated in a family-friendly subdivision right next to a large community park, this home offers 3 spacious bedrooms, 2.5 bathrooms, a double-car garage, and a large backyard-perfect for enjoying summer days and relaxing outdoors.The bright and inviting main floor features abundant natural light, a spacious family room, and a well-appointed kitchen with ample cabinetry and counter space. A convenient 2-piece bathroom and separate main-floor laundry add to the home's functionality. Upstairs, you will find three generously sized bedrooms. The primary bedroom features a large window, a spacious walk-in closet, and a private ensuite bathroom. The other two bedrooms offer large windows and ample closet space, sharing a well-appointed 4-piece bathroom.This home also features an energy-efficient system, including a heat pump and an energy storage battery system designed to help reduce electricity costs. Additional features include a tankless water heater and a new furnace.Enjoy an excellent location walking distance form the School, just 5 minutes from Highway 401, offering convenient access to major commuting routes, shopping, and other nearby amenities. Please Note: The basement is not included and will be rented separately.

MLS®:
X14090588
Type
Rental
Style
2-Storey
County
Middlesex County
Community
South U

Listed By

Nu-Vista Pinnacle Realty Brokerage Inc
Source
PropTX - IDX
Last checked Oct 18 2026 at 12:42 PM GMT+0000
Bathroom Details
Interior Features
  • Other
Property Features
  • Foundation: Poured Concrete
Heating and Cooling
  • Forced Air
  • Central Air
Basement Information
  • Full
  • Partially Finished
Pool Information
  • None
Exterior Features
  • Brick
  • Vinyl Siding
  • Roof: Metal
Utility Information
  • Sewer: Sewer
  • Fuel: Gas
  • Energy: Energy Certificate: No
Garage
  • Attached
Stories
  • 2
Location
   
Calculate drive times to this property
 
Powered by INRIX® Drive Time

Powered by Walk Score®
Disclaimer: Copyright 2026 Toronto IDX. All rights reserved. This information is deemed reliable, but not guaranteed. The information being provided is for consumers’ personal, non-commercial use and may not be used for any purpose other than to identify prospective properties consumers may be interested in purchasing. Data last updated 10/18/26 05:42

