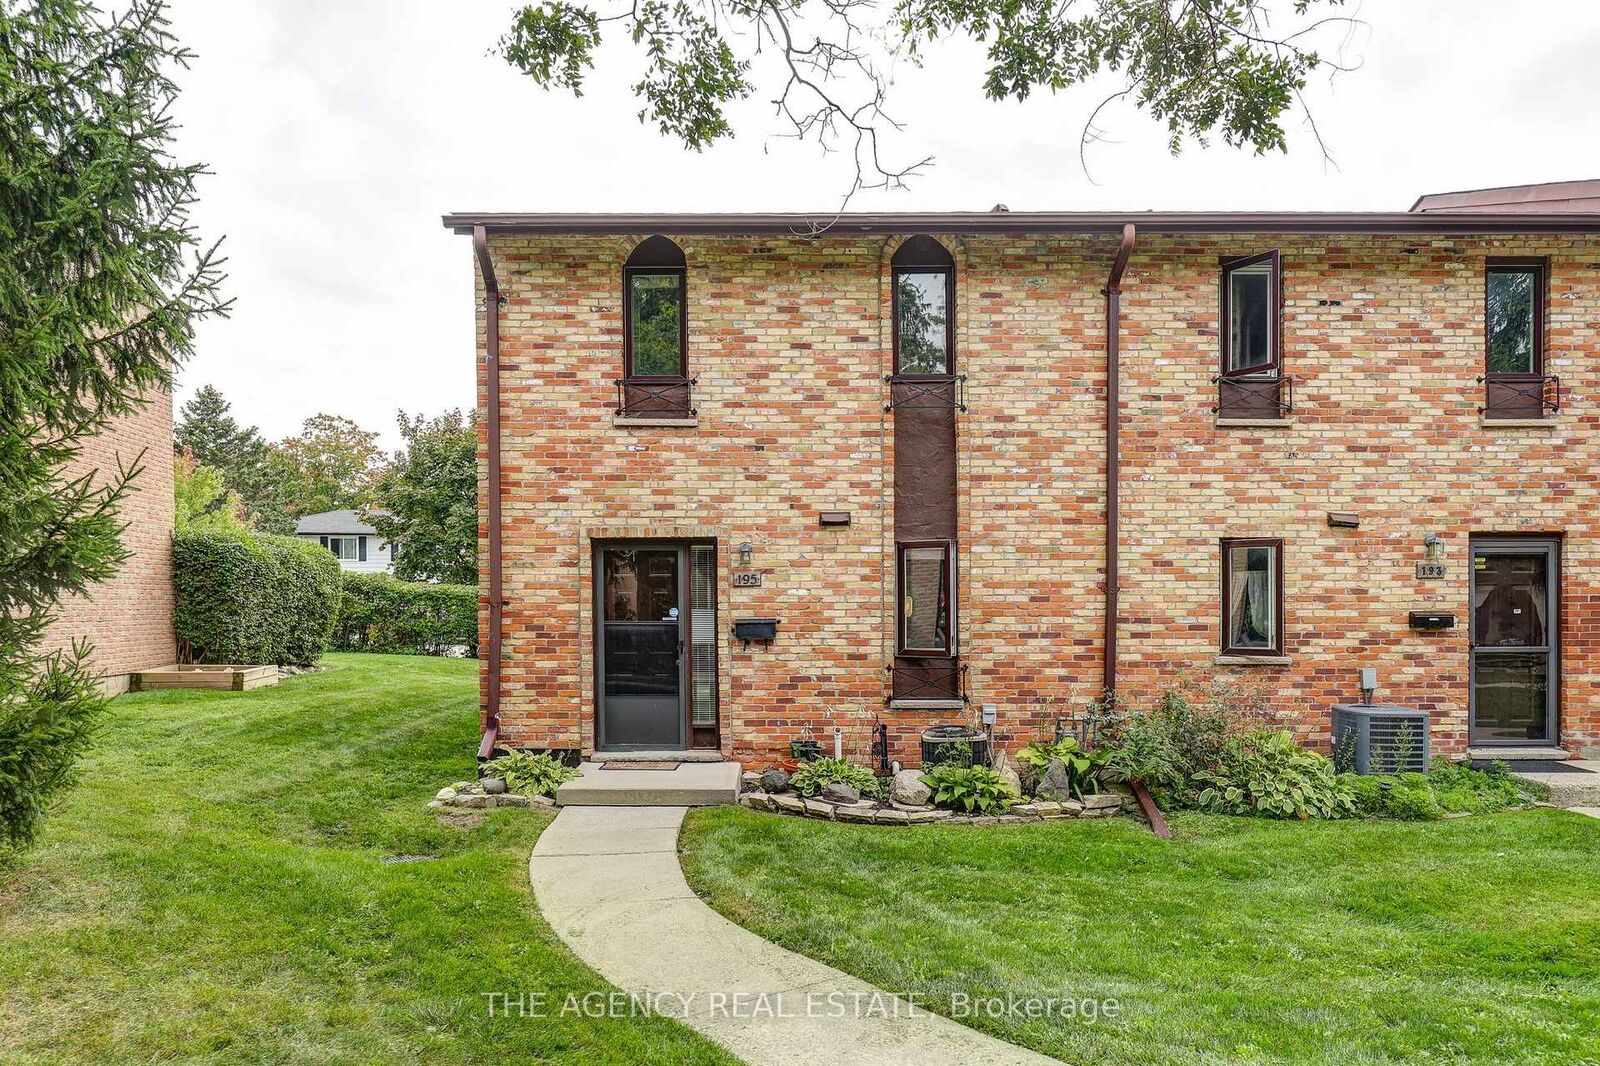
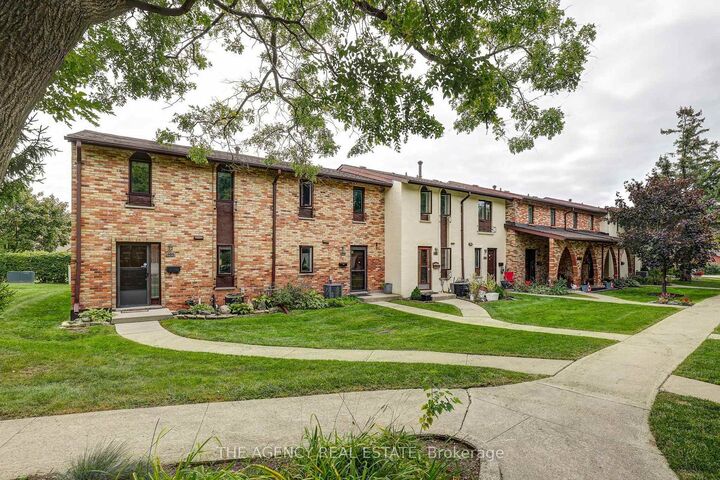
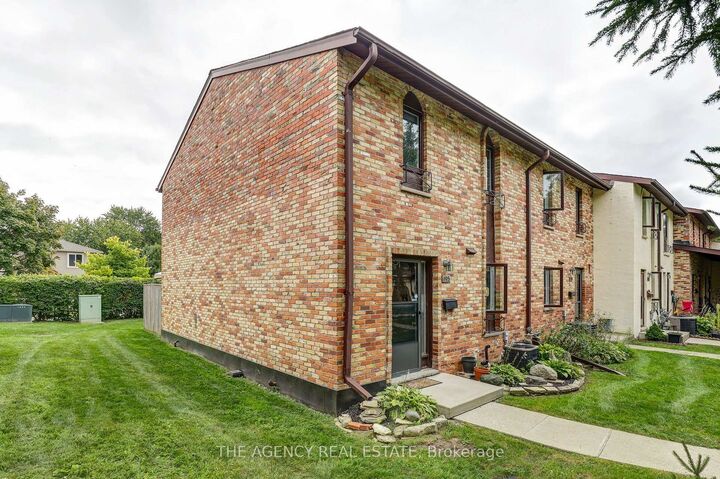
195 Millbank Drive London South, ON N6C 4V9
Listing Courtesy of: PropTX - IDX / Listed By: The Agency Real Estate

  195 Millbank Drive London South, ON N6C 4V9

Active
$325,000 (CAD)
3
BED
2
BATH
1000-1199
SQFT

Description

Welcome to 195 Millbank Drive, a well-maintained 3-bedroom, 2-bathroom townhouse condo in the established Millbank Villas community of South London. Offering a functional layout and plenty of comfortable living space, this home is a great option for first-time buyers, families, or those looking for low-maintenance condo living. The main level features a bright living area with access to the large rear deck, providing a great outdoor space for relaxing, entertaining, or enjoying the warmer months. Upstairs, you'll find three bedrooms, a full 4-piece bathroom, along with several recent updates, including new flooring (2026), a new railing (2026), and fresh paint throughout (2026). Most of the windows have also been replaced, and a new washer and dryer were added in 2026 with a transferable warranty for added peace of mind. The partially finished basement offers a spacious rec room, giving you even more flexible living space for a family room, games area, home gym, or office, and is also equipped with a sump pump with battery backup. With two bathrooms and a practical layout throughout, this home offers plenty of space to make your own. Conveniently located close to Westminster Ponds and its extensive trail system, Victoria Hospital, South London Community Pool, White Oaks Mall, schools, shopping, public transit, and with easy access to Highway 401. A great opportunity to get into a well-established South London community with plenty of everyday conveniences nearby!

MLS®:
X13846728
Taxes
$2,129(2026)
Type
Condo
Style
2-Storey
Views
City, Garden
County
Middlesex County
Community
South S

Listed By

The Agency Real Estate
Source
PropTX - IDX
Last checked Oct 1 2026 at 8:13 PM GMT+0000
Bathroom Details
Interior Features
  • Sump Pump
  • Storage
Property Features
  • Foundation: Concrete
Heating and Cooling
  • Forced Air
  • Central Air
Basement Information
  • Partially Finished
Condo Information
  • Fees: $407
Exterior Features
  • Brick
  • Roof: Asphalt Shingle
Utility Information
  • Fuel: Gas
  • Energy: Energy Certificate: No
Garage
  • None
Stories
  • 2
Location
   
Calculate drive times to this property
 
Powered by INRIX® Drive Time

Powered by Walk Score®
Disclaimer: Copyright 2026 Toronto IDX. All rights reserved. This information is deemed reliable, but not guaranteed. The information being provided is for consumers’ personal, non-commercial use and may not be used for any purpose other than to identify prospective properties consumers may be interested in purchasing. Data last updated 10/1/26 13:13

