

Listing Courtesy of: PropTX - IDX / Listed By: Blue Forest Realty Inc.
25 Euclid Avenue London South, ON N6C 1C2
Active
$469,900 (CAD)
OPEN HOUSE TIMES
-
OPENSun, Nov 11:00 pm - 3:00 pm

Description
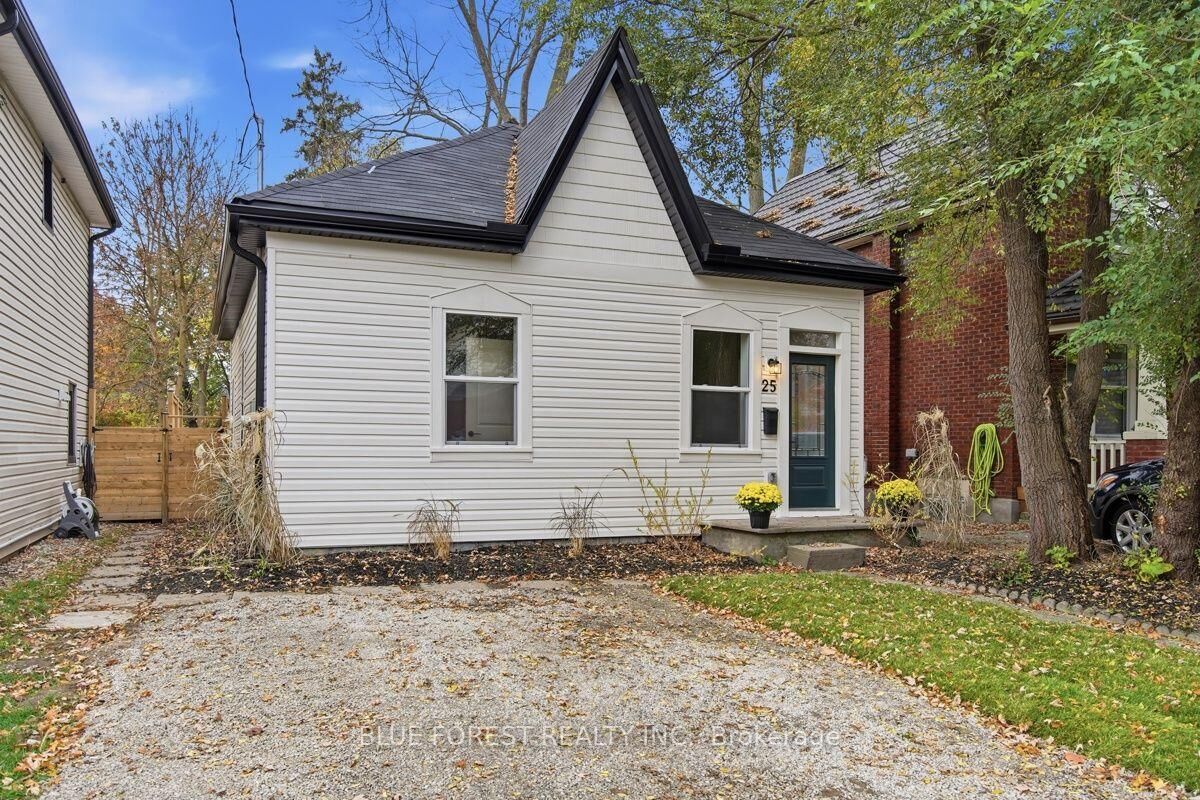
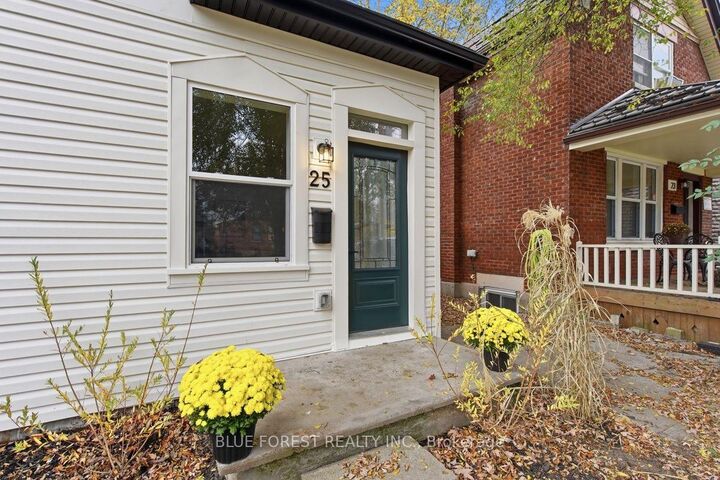
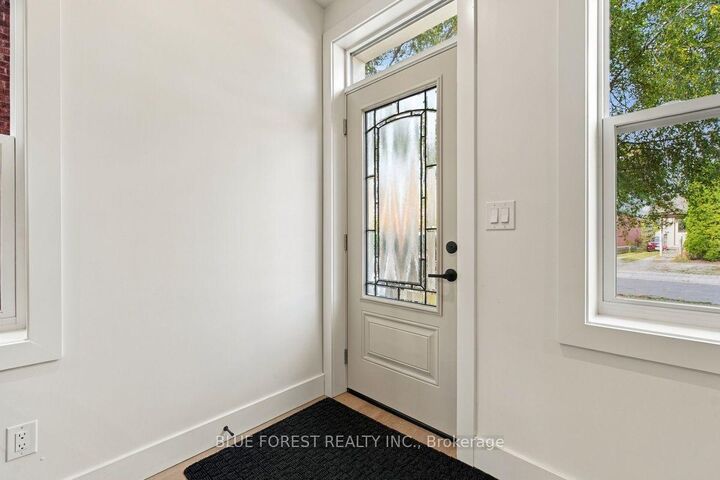
Welcome to Wortley Village! An exceptional opportunity to own a beautifully renovated 1100+sqft, 3-bedroom, 1.5-bathroom bungalow in one of London's most beloved neighbourhoods. Renovated from top to bottom with proper permits, this move-in-ready home offers modern finishes, peace of mind, and the charm of an established community. The extensive updates include a new furnace, A/C, siding, soffit, fascia, eavestroughs, exterior wall insulation, windows, doors, plumbing, and electrical. The roof has been professionally inspected and partially replaced. Inside, enjoy fresh drywall and paint throughout, luxury vinyl flooring, and a modern kitchen featuring new cabinetry, countertops, and stainless steel appliances, including a dishwasher and over-the-range microwave to maximize counter space. Thoughtful touches continue with convenient main-floor laundry, a bright and sunny rear room with direct access to your private backyard, and fresh sod and driveway gravel to enhance curb appeal. Parking for one vehicle adds everyday convenience. Whether you're a first-time buyer, downsizer, or simply looking to enjoy everything Wortley Village has to offer, this charming bungalow is your chance to settle into a sought-after neighbourhood with many of the major updates already taken care of. Modern comfort, extensive renovations, and Wortley Village charm, all in one inviting package!
MLS®:
X14132956
X14132956
Taxes
$2,632(2025)
$2,632(2025)
Lot Size
3,528 SQFT
3,528 SQFT
Type
Single-Family Home
Single-Family Home
Style
Bungalow
Bungalow
County
Middlesex County
Middlesex County
Community
South F
South F
Listed By
Blue Forest Realty Inc.
Source
PropTX - IDX
Last checked Oct 31 2026 at 1:59 AM GMT+0000
PropTX - IDX
Last checked Oct 31 2026 at 1:59 AM GMT+0000
Bathroom Details
Interior Features
- Carpet Free
- Primary Bedroom - Main Floor
Property Features
- Foundation: Block
Heating and Cooling
- Forced Air
- Central Air
Basement Information
- Unfinished
- Partial Basement
Pool Information
- None
Exterior Features
- Vinyl Siding
- Roof: Asphalt Shingle
Utility Information
- Sewer: Sewer
- Fuel: Gas
- Energy: Energy Certificate: No
Garage
- None
Parking
- Front Yard Parking
Stories
- 1
Location
Disclaimer: Copyright 2026 Toronto IDX. All rights reserved. This information is deemed reliable, but not guaranteed. The information being provided is for consumers’ personal, non-commercial use and may not be used for any purpose other than to identify prospective properties consumers may be interested in purchasing. Data last updated 10/30/26 18:59

