

Listing Courtesy of: PropTX - IDX / Listed By: The Agency Real Estate
254 King Edward Avenue London South, ON N5Z 3T7
Active
$510,000 (CAD)
OPEN HOUSE TIMES
-
OPENSat, Jul 181:00 pm - 3:00 pm
-
OPENSun, Jul 191:00 pm - 3:00 pm
Description
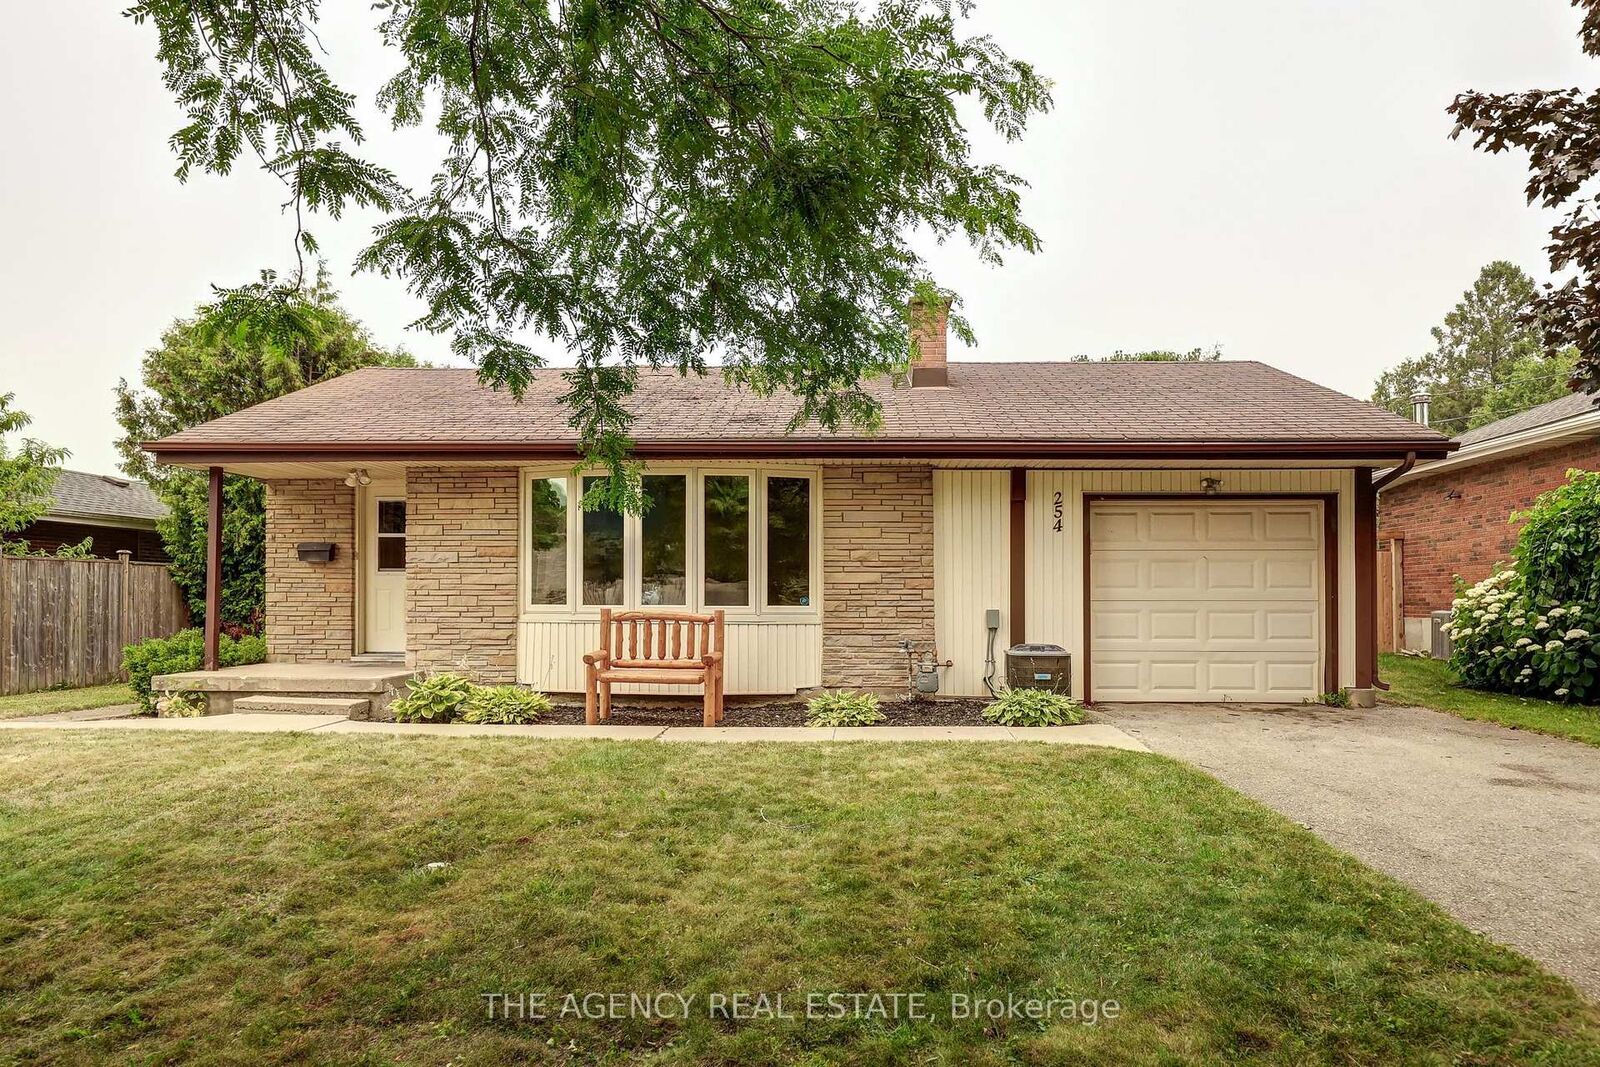
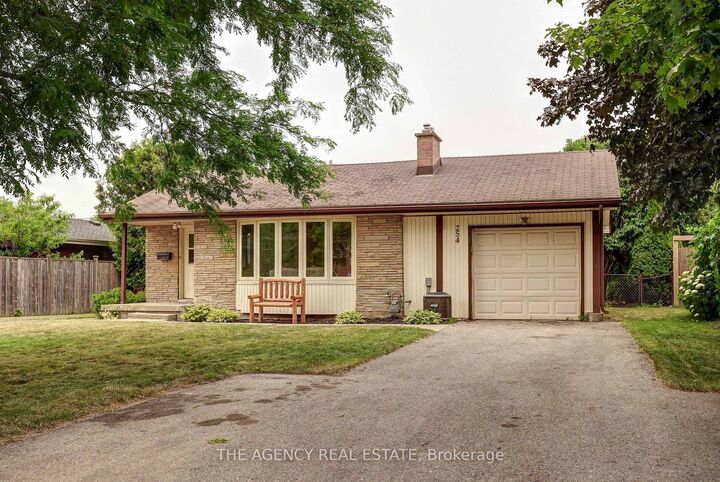
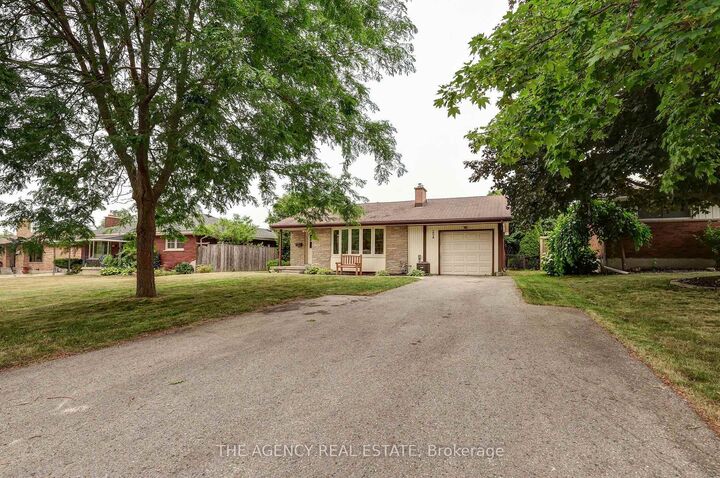
Welcome to 254 King Edward Ave! This 2-bedroom + den, 2-bathroom bungalow features an expansive living room anchored by a cozy gas fireplace, where large windows frame peaceful views and create an inviting atmosphere for both daily living and hosting. The spacious kitchen is designed for efficiency, equipped with a new fridge (2026), dishwasher, and electric stove, flowing naturally into the dining area. The main level hosts 2 spacious bedrooms + den, providing excellent flexibility for a home office, hobby room, or playroom and a full bathroom. With the addition of new central air (2026), modern comfort is assured. The attached garage is fully equipped for the modern homeowner, featuring a 220V EV charger outlet and ample driveway parking for three cars. The backyard serves as a private sanctuary. A mature, tree-lined lot provides a quiet retreat complete with a garden shed and a stunning screened-in, covered porch. This purposeful addition extends your living space, offering a private lounge to enjoy the outdoors, whether you are entertaining or spending time with family. The basement offers significant additional living and storage space, including a finished family room, a 2-piece bathroom, a workbench area, and a convenient walk-up entrance. Extra peace of mind is provided by the installed SumpJet system. Located just moments from Victory Hospital, local parks, scenic trails, shopping, schools, and the 401, this property is a fantastic opportunity for those who value both lifestyle and location!
MLS®:
X13572602
X13572602
Taxes
$3,231(2026)
$3,231(2026)
Lot Size
7,231 SQFT
7,231 SQFT
Type
Single-Family Home
Single-Family Home
Style
Bungalow
Bungalow
County
Middlesex County
Middlesex County
Community
South J
South J
Listed By
The Agency Real Estate
Source
PropTX - IDX
Last checked Jul 17 2026 at 3:47 AM GMT+0000
PropTX - IDX
Last checked Jul 17 2026 at 3:47 AM GMT+0000
Bathroom Details
Interior Features
- Storage
- Floor Drain
- Primary Bedroom - Main Floor
Property Features
- Fireplace: Living Room
- Foundation: Concrete
Heating and Cooling
- Forced Air
- Central Air
Basement Information
- Walk-Up
- Partially Finished
Pool Information
- None
Exterior Features
- Brick
- Vinyl Siding
- Roof: Asphalt Shingle
Utility Information
- Sewer: Sewer
- Fuel: Gas
- Energy: Energy Certificate: No
Garage
- Attached
Parking
- Private Double
Stories
- 1
Listing Price History
Date
Event
Price
% Change
$ (+/-)
Jul 16, 2026
Price Changed
$510,000
-2%
-$10,000
Location
Disclaimer: Copyright 2026 Toronto IDX. All rights reserved. This information is deemed reliable, but not guaranteed. The information being provided is for consumers’ personal, non-commercial use and may not be used for any purpose other than to identify prospective properties consumers may be interested in purchasing. Data last updated 7/16/26 20:47

