295 Wilkins Street 43 London South, ON N6C 5C1
Listing Courtesy of: PropTX - IDX / Listed By: Re/Max Advantage Realty Ltd.

  295 Wilkins Street 43 London South, ON N6C 5C1

Active
$379,900 (CAD)
2
BED
3
BATH
1000-1199
SQFT

Description

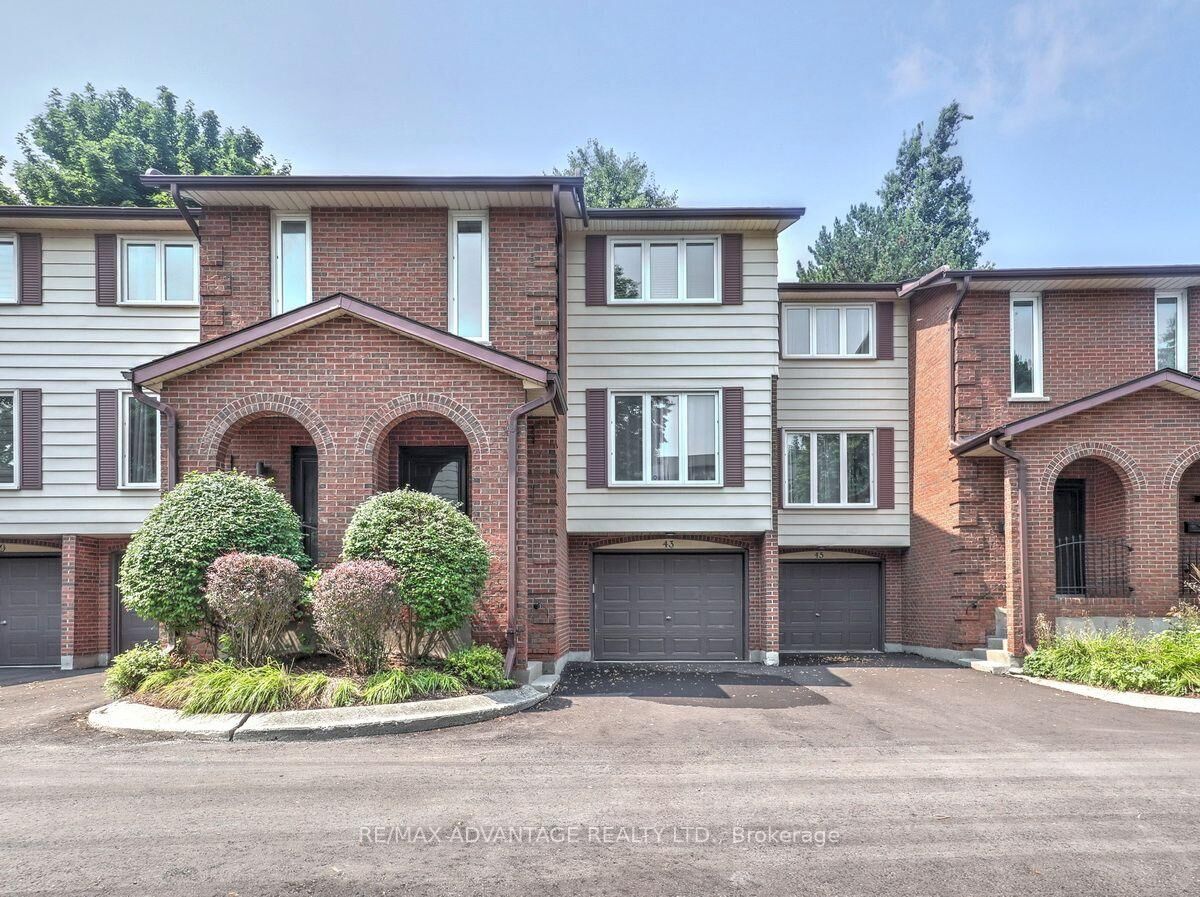
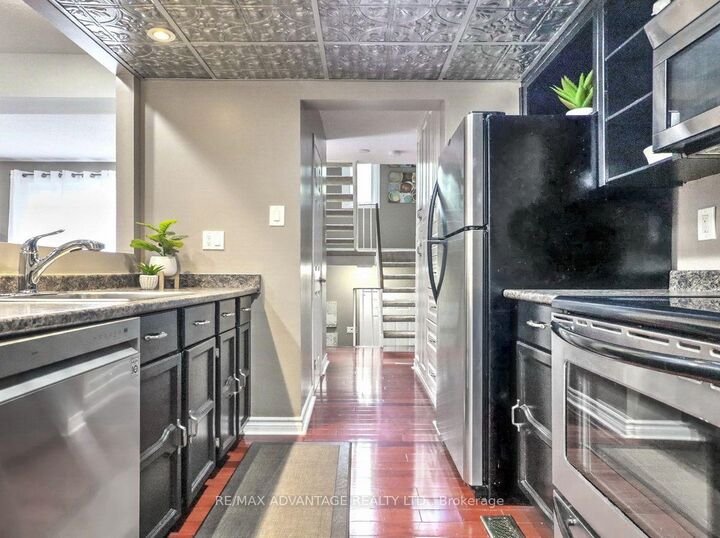
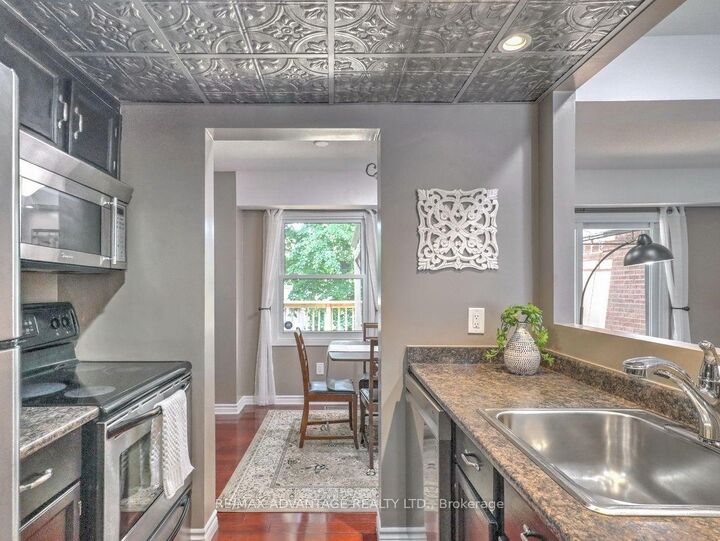
Stylish Condo in a fabulous location just south of downtown near the beautiful nature of the expansive Westminster Ponds with numerous trails, fishing ponds and woods , 3 hospitals, and all of the other countless amenities! This very quiet and beautiful complex borders on residential single family homes, has numerous visitor parking spots, trees, and lovely landscaping. Main level features an open concept kitchen/dining/living room with a gas fireplace, stainless steel appliances, gleaming hardwood floors, a huge deck with a canopy and a treed view. 3 bedrooms on the upper level were combined to make 2 bedrooms with an oversized master bedroom. 3 bathrooms include an updated main bath, a connected 2 piece ensuite between the 2 bedrooms and a main level powder bathroom. The upper bedroom level also features a huge walk-in closet that could be outfitted as a laundry, storage, or many other uses. The ground level has direct access from the oversized garage and a mudroom, laundry room with cabinets, a utility room and extra storage. Owned Water Heater, Updated Windows and patio doors, Forced Air Gas furnace and central air (2014) (just serviced and passed with flying colours). Condo Fees of 468.50 including maintenance of the building and the beautiful grounds.You will love the feel of this very special home. This is NOT a cookie cutter condo!

MLS®:
X13670630
Taxes
$2,414(2025)
Type
Condo
Style
Multi-Level
County
Middlesex County
Community
South R

Listed By

Re/Max Advantage Realty Ltd.
Source
PropTX - IDX
Last checked Aug 14 2026 at 3:06 AM GMT+0000
Bathroom Details
Interior Features
  • Auto Garage Door Remote
Property Features
  • Foundation: Poured Concrete
Heating and Cooling
  • Forced Air
  • Central Air
Basement Information
  • Other
Condo Information
  • Fees: $469
Exterior Features
  • Brick
Utility Information
  • Fuel: Gas
  • Energy: Energy Certificate: No
Garage
  • Attached
Parking
  • Private
Location
   
Calculate drive times to this property
 
Powered by INRIX® Drive Time

Powered by Walk Score®
Disclaimer: Copyright 2026 Toronto IDX. All rights reserved. This information is deemed reliable, but not guaranteed. The information being provided is for consumers’ personal, non-commercial use and may not be used for any purpose other than to identify prospective properties consumers may be interested in purchasing. Data last updated 8/13/26 20:06

