

Listing Courtesy of: PropTX - IDX / Listed By: Century 21 First Canadian Corp
3025 Singleton Avenue 18 London South, ON N6L 0B8
Active
$474,900 (CAD)
OPEN HOUSE TIMES
-
OPENSat, Jul 1812 noon - 2:00 pm
Description
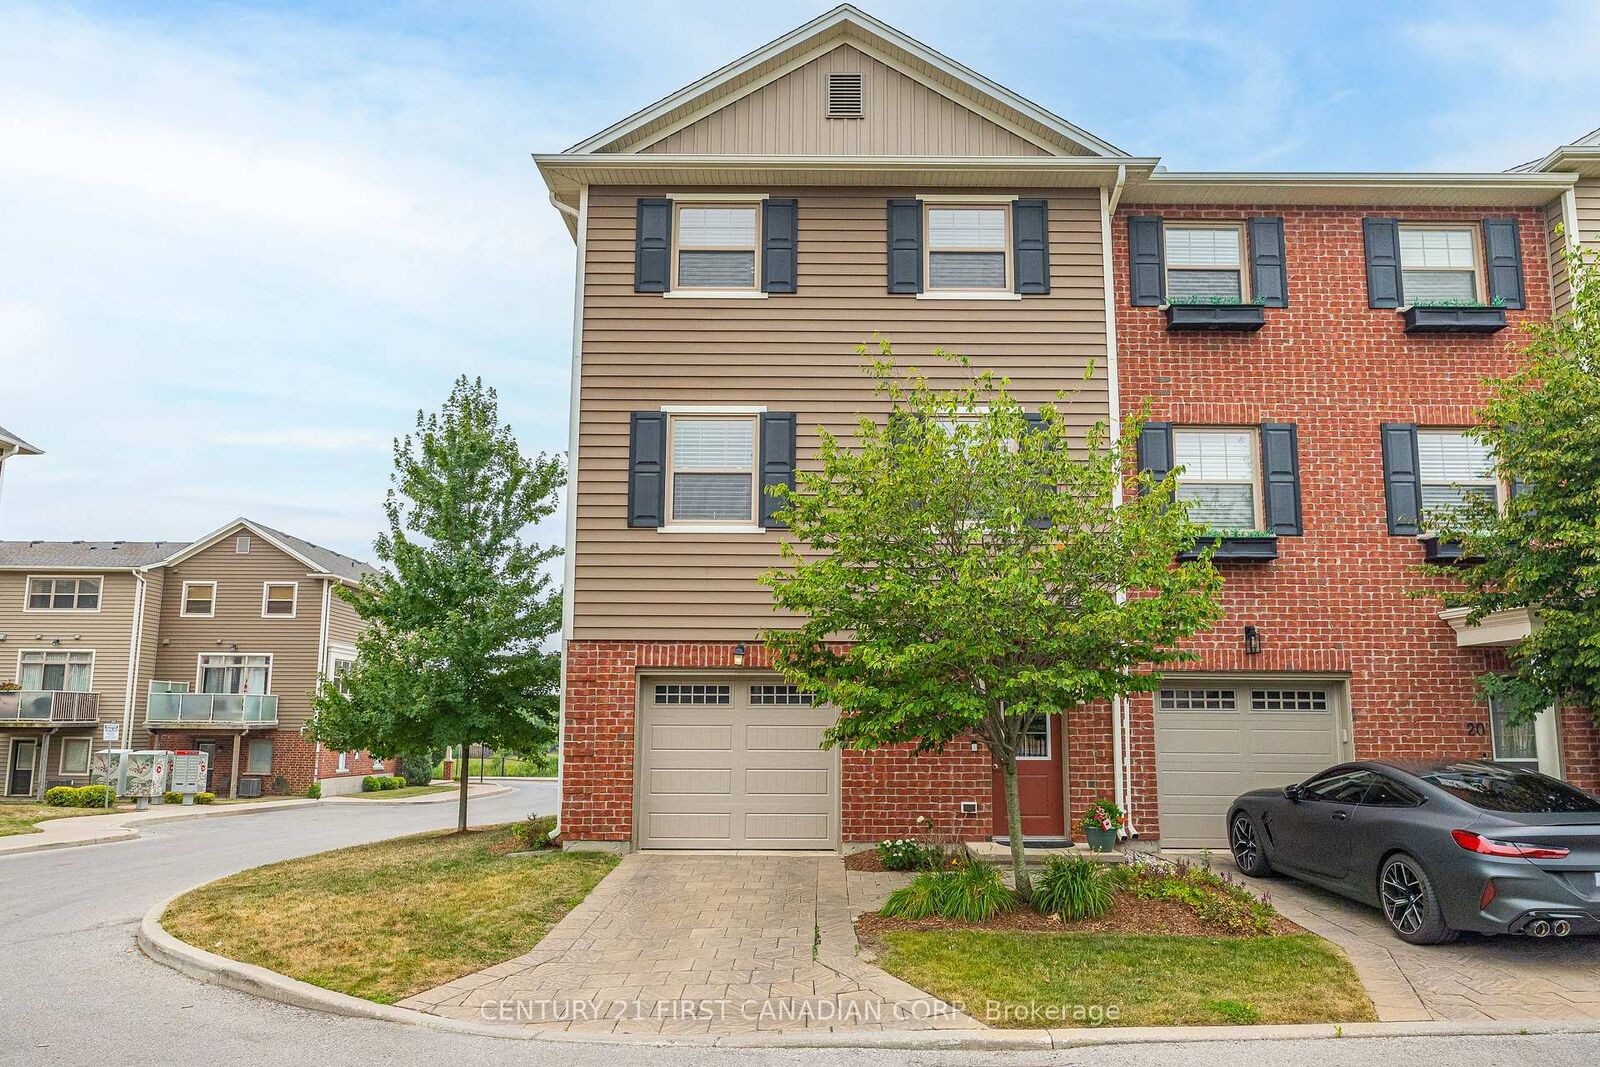
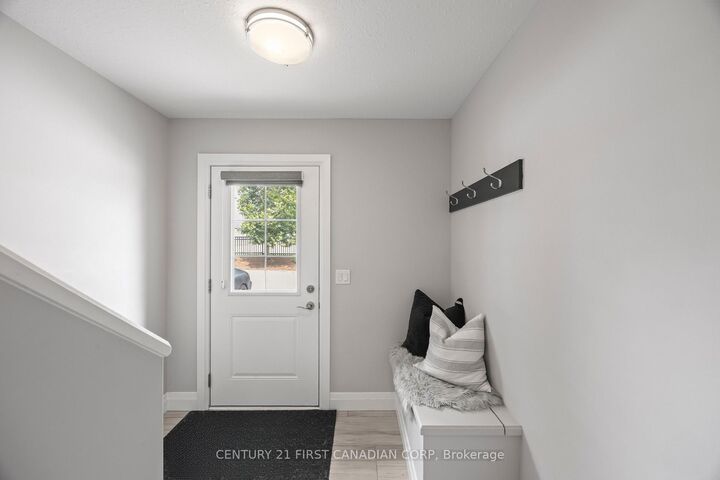
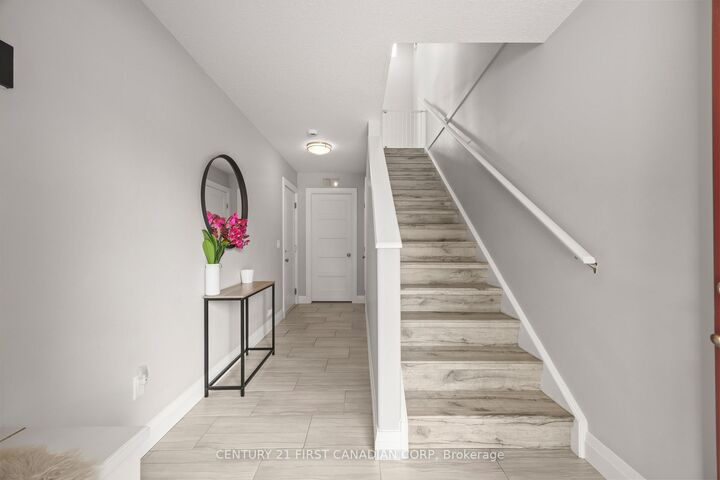
Welcome to Unit 18 at 3025 Singleton Avenue, a bright and thoughtfully designed end-unit townhome offering nearly 1,700 sq. ft. of living space across three levels. The ground floor welcomes you with a spacious foyer and convenient access to the two-car tandem garage, providing plenty of room for parking, storage, or additional workspace. Upstairs, the main living level is surrounded by windows that fill the home with natural light. The functional layout includes dedicated living and dining areas, an eat-in kitchen with a centre island, quartz countertops, and plenty of space for everyday meals or entertaining. A convenient powder room and access to the second-floor balcony complete this level. The third floor offers three bedrooms, including a comfortable primary suite with a walk-in closet and private ensuite bathroom. Laundry is also conveniently located on this level, making everyday routines easier. Located within walking distance of the Wonderland Centre and Westwood Centre shopping areas, you will enjoy easy access to Loblaws Great Food, Canadian Tire, Michaels, Damian Warner Fitness Centre, Home Depot, HomeSense, Bouclair, and more. If that wasn't enough shopping, you're also within 10 minutes drive to White Oaks Mall. Commuters will appreciate convenient access to Highways 401 and 402, while the StarTech.com Community Centre is just a short drive away. A practical, light-filled home in a convenient southwest London location. Book your viewing today!
MLS®:
X13570358
X13570358
Taxes
$4,359(2025)
$4,359(2025)
Type
Condo
Condo
Style
3-Storey
3-Storey
County
Middlesex County
Middlesex County
Community
South W
South W
Listed By
Austin D. Titus, Century 21 First Canadian Corp. Brokerage
Source
PropTX - IDX
Last checked Jul 17 2026 at 3:47 AM GMT+0000
PropTX - IDX
Last checked Jul 17 2026 at 3:47 AM GMT+0000
Bathroom Details
Interior Features
- Water Heater
- Auto Garage Door Remote
- Erv/Hrv
Property Features
- Foundation: Slab
Heating and Cooling
- Forced Air
- Central Air
Condo Information
- Fees: $439
Exterior Features
- Vinyl Siding
- Brick Front
- Roof: Shingles
Utility Information
- Fuel: Gas
- Energy: Energy Certificate: No
Garage
- Attached
Parking
- Private
- Tandem
Stories
- 3
Location
Disclaimer: Copyright 2026 Toronto IDX. All rights reserved. This information is deemed reliable, but not guaranteed. The information being provided is for consumers’ personal, non-commercial use and may not be used for any purpose other than to identify prospective properties consumers may be interested in purchasing. Data last updated 7/16/26 20:47

