

Listing Courtesy of: PropTX - IDX / Listed By: Sutton Group Preferred Realty Inc.
3288 Turner Crescent London South, ON N6M 0B2
Active
$739,900 (CAD)
OPEN HOUSE TIMES
-
OPENSun, Aug 22:00 pm - 4:00 pm

Description
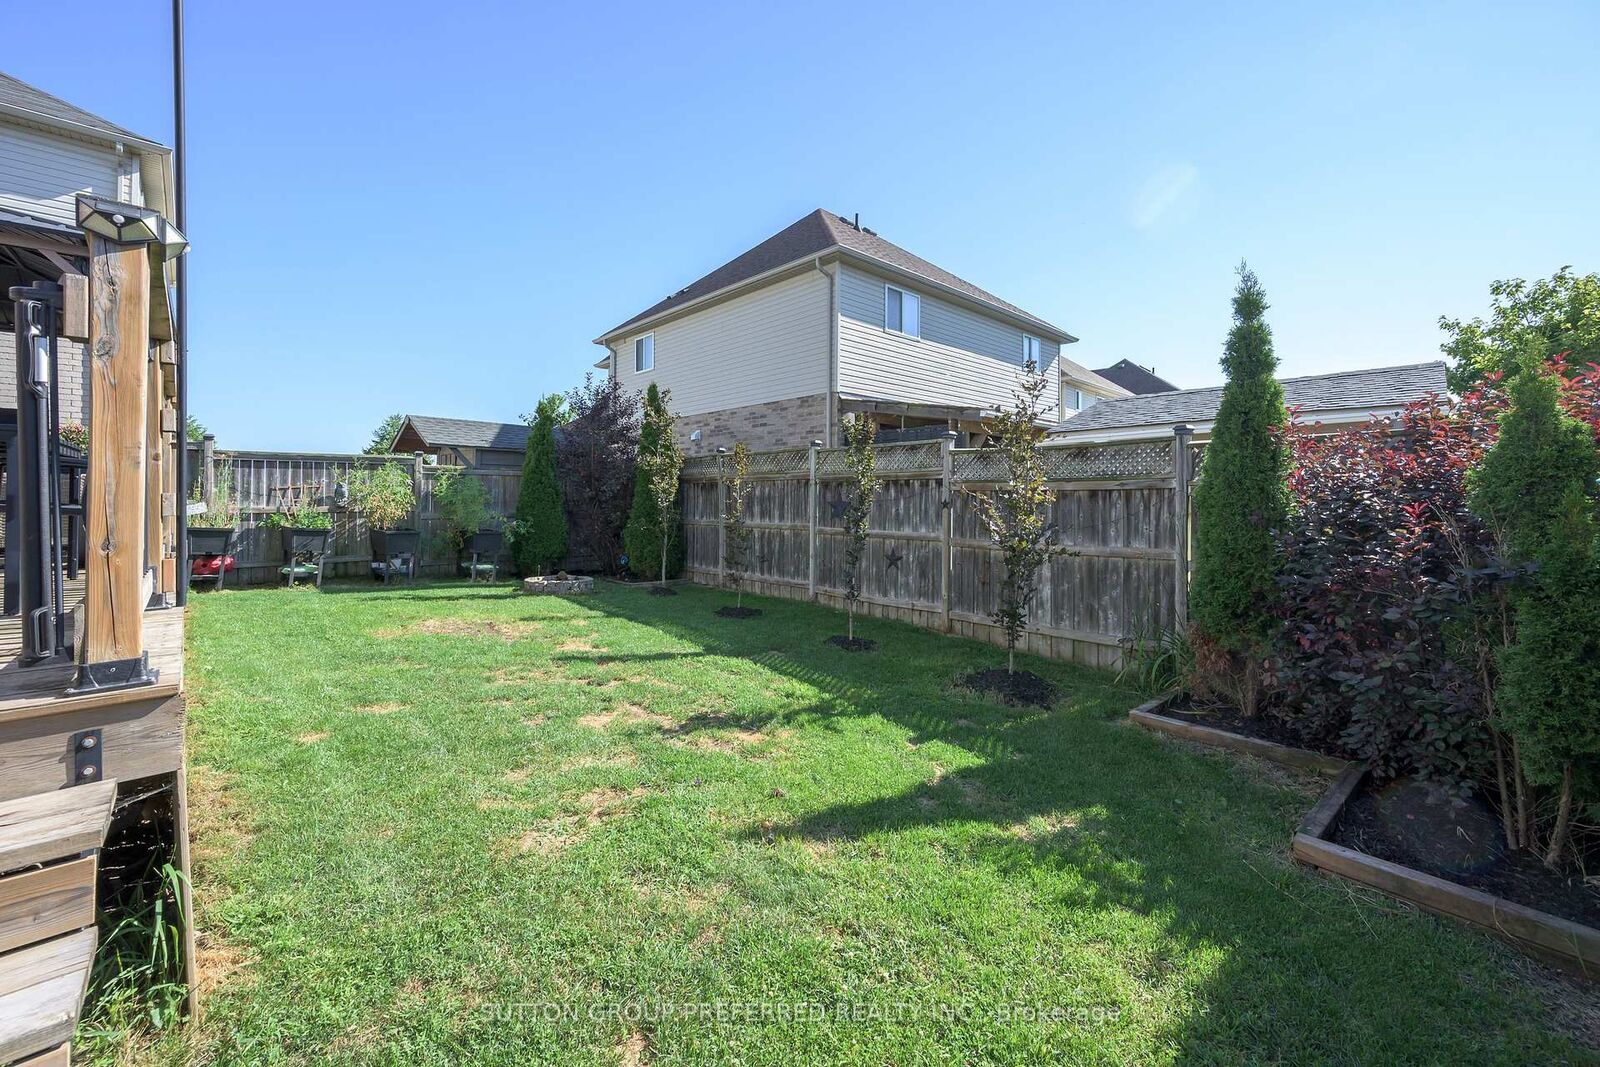
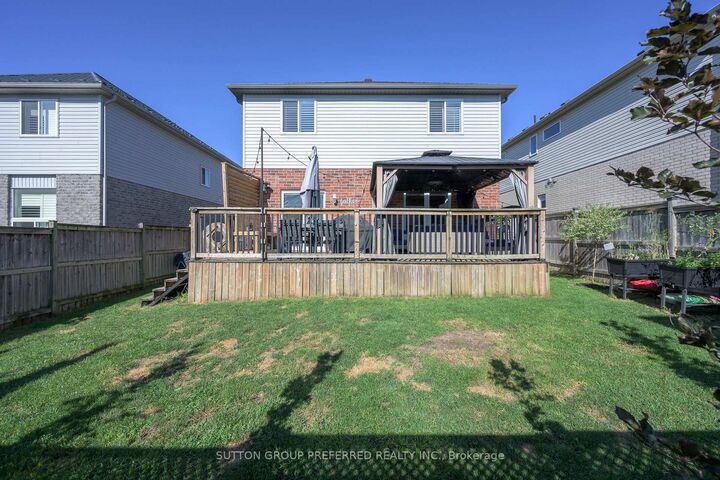
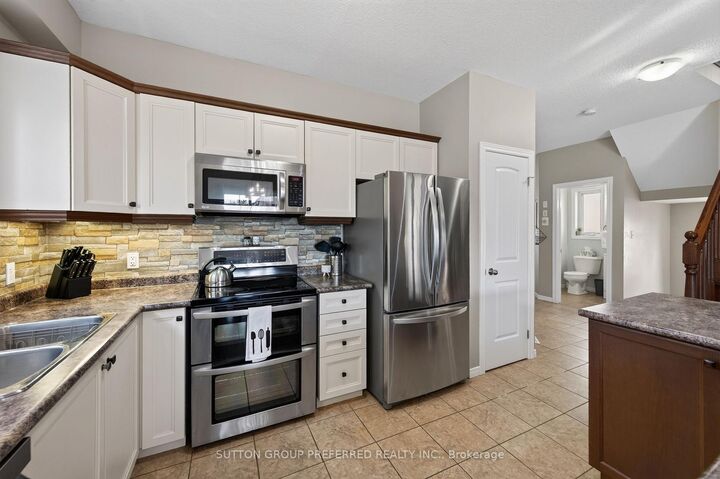
SUMMERSIDE: Great 3 bedroom 2.5 bathroom family home in Summerside. Attached 2 car garage with inside entry and side entrance man door to the garage. Open concept main level - large great room, separate dining area with patio doors to a spacious deck, gazebo area and landscaped back yard. Fabulous kitchen with island/breakfast bar, lots of cupboard and counter space and separate pantry cupboard. Good sized bedrooms. Large master with walk in closet and 4 piece ensuite - walk in shower and double sinks. Second level laundry room. Finished lower level with large recently finished rec room with electric fireplace, workshop/storage room with rough in for additional bathroom in the lower level and utility room. Good location - close to schools, shopping, easy access to Hwy 401. New public school Jackson Meadows opening Sept 2026 with busing available. Dishwasher and Insulated garage door - new in 2026 Appliances included - refrigerator, stove, washer, dryer, dishwasher, microwave and freezer. Possession flexible and quick possession available. Ready to move in!!!
MLS®:
X13624162
X13624162
Taxes
$4,778(2025)
$4,778(2025)
Type
Single-Family Home
Single-Family Home
Style
2-Storey
2-Storey
County
Middlesex County
Middlesex County
Community
South U
South U
Listed By
Sutton Group Preferred Realty Inc.
Source
PropTX - IDX
Last checked Jul 31 2026 at 11:19 PM GMT+0000
PropTX - IDX
Last checked Jul 31 2026 at 11:19 PM GMT+0000
Bathroom Details
Interior Features
- Auto Garage Door Remote
- Erv/Hrv
Property Features
- Fireplace: Fireplace Insert
- Fireplace: Electric
- Foundation: Concrete
Heating and Cooling
- Forced Air
- Central Air
Basement Information
- Full
- Partially Finished
Pool Information
- None
Exterior Features
- Brick
- Vinyl Siding
- Roof: Asphalt Shingle
Utility Information
- Sewer: Sewer
- Fuel: Gas
- Energy: Energy Certificate: No
Garage
- Attached
Parking
- Private Double
Stories
- 2
Location
Disclaimer: Copyright 2026 Toronto IDX. All rights reserved. This information is deemed reliable, but not guaranteed. The information being provided is for consumers’ personal, non-commercial use and may not be used for any purpose other than to identify prospective properties consumers may be interested in purchasing. Data last updated 7/31/26 16:19

