467 Commissioners Road E London South, ON N6C 2T6
Listing Courtesy of: PropTX - IDX / Listed By: Royal Lepage Triland Realty

  467 Commissioners Road E London South, ON N6C 2T6

Active
$1,200 (CAD)
5
BED
4
BATH
2000-2500
SQFT

Description

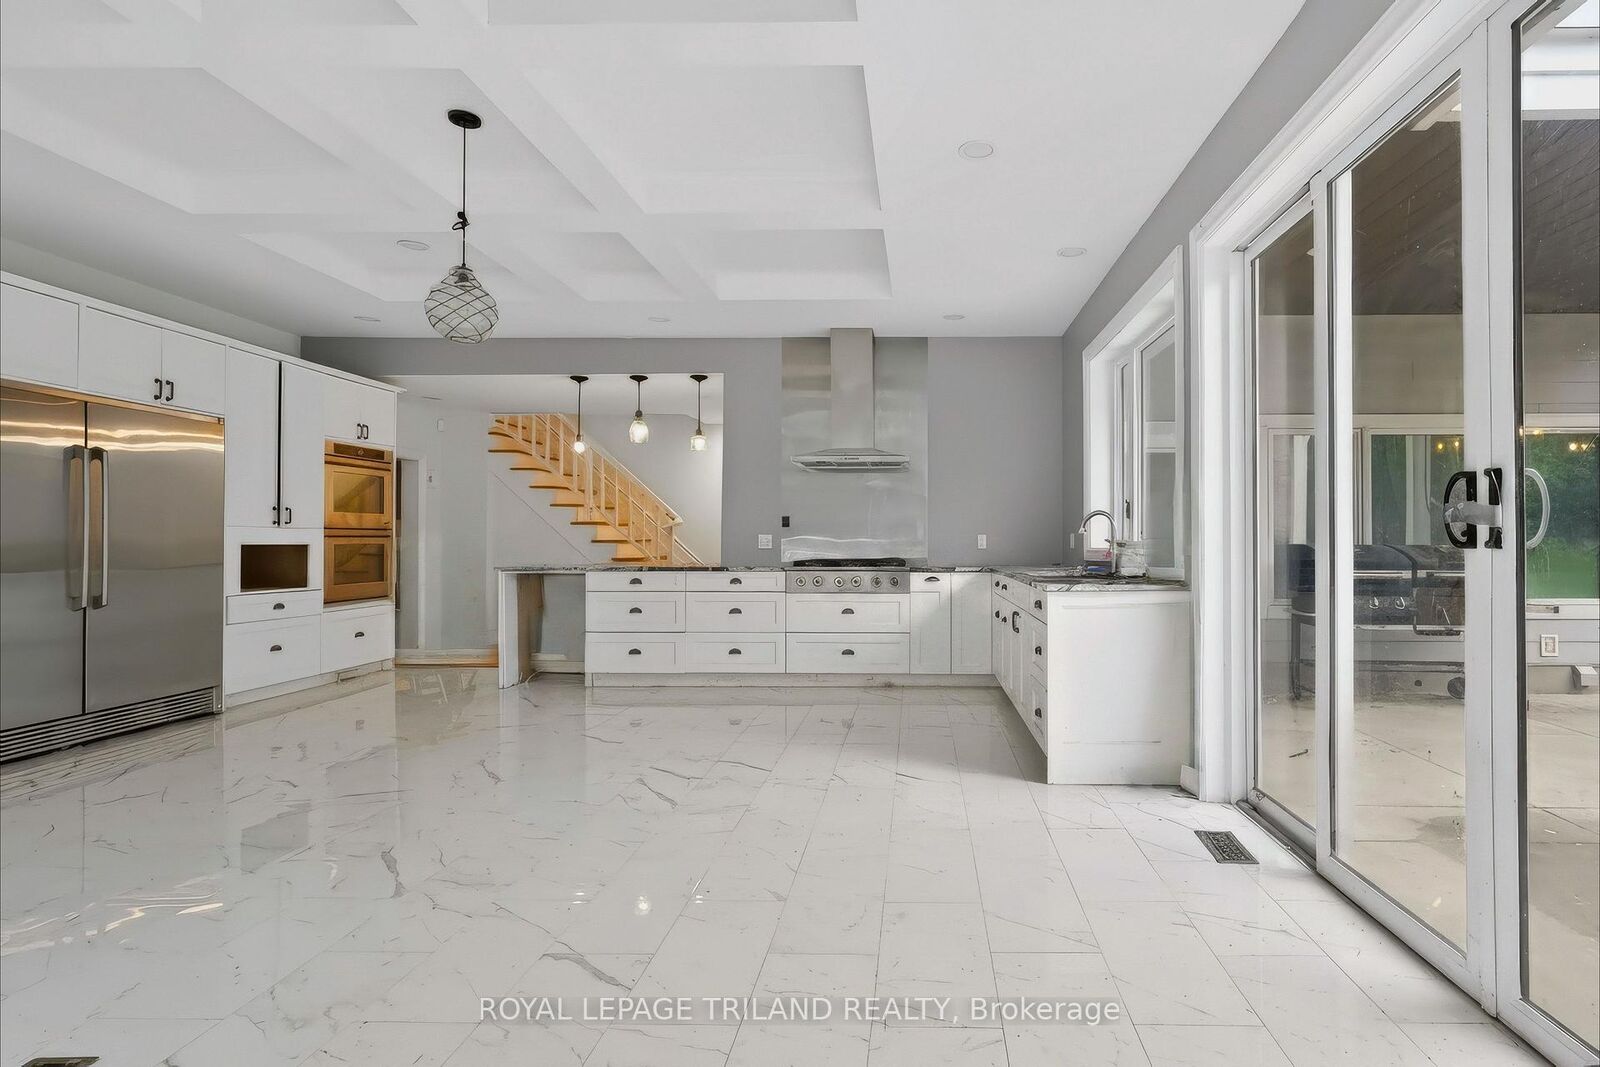
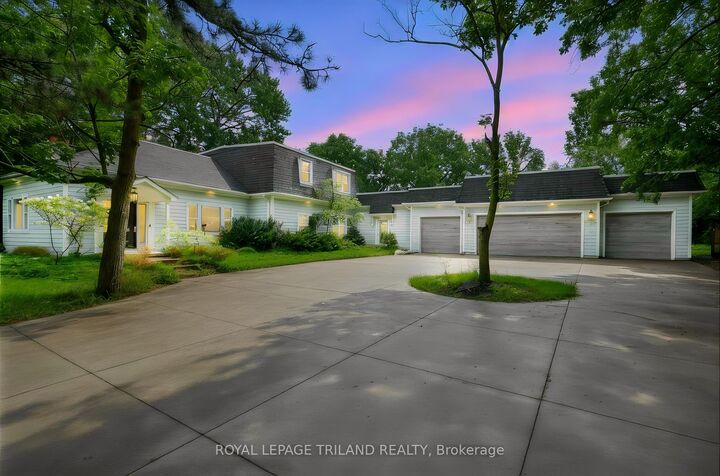
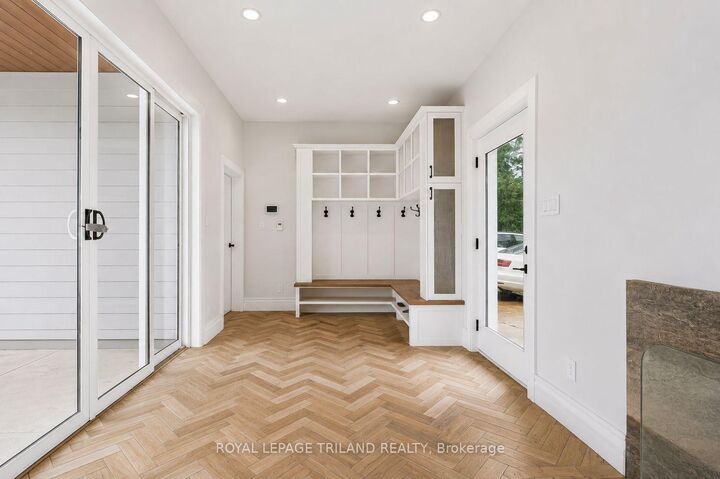
FIVE PRIVATE FURNISHED ROOMS FOR RENT. Welcome to this exceptionally spacious and distinctive residence in South London, offering five private furnished bedrooms available for individual rental. Ideal for individuals seeking comfortable accommodations with access to shared living spaces and convenient access to everyday amenities.The home features generously sized common areas, including formal living and dining rooms, a den, and an expansive great room. The large kitchen offers extensive cabinetry, ample counter space, and oversized windows and doors that fill the space with abundant natural light. A spacious mudroom adds everyday convenience, while the original portion of the home showcases beautiful hardwood flooring, high ceilings, decorative mouldings, arched openings, and timeless architectural details.With five furnished bedrooms available for rent, this property provides a comfortable living arrangement for multiple occupants. Residents can enjoy the spacious shared living areas, offering plenty of room to relax, dine, socialize, or work from home.The property also features an attached three-car garage, ample parking, and a mature lot that offers a sense of space and privacy.Conveniently located near parks, public transit, hospital amenities, and everyday conveniences, this property offers a practical living option for individuals seeking a private furnished bedroom with access to shared household facilities.

MLS®:
X14112430
Type
Rental
Style
2-Storey
County
Middlesex County
Community
South R

Listed By

Royal Lepage Triland Realty
Source
PropTX - IDX
Last checked Oct 23 2026 at 11:29 PM GMT+0000
Bathroom Details
Interior Features
  • None
Property Features
  • Foundation: Poured Concrete
  • Foundation: Concrete
Heating and Cooling
  • Forced Air
  • Central Air
Basement Information
  • Full
  • Unfinished
Pool Information
  • None
Exterior Features
  • Brick
  • Stucco (Plaster)
  • Roof: Asphalt Shingle
Utility Information
  • Sewer: Sewer
  • Fuel: Gas
  • Energy: Energy Certificate: No
Garage
  • Attached
Parking
  • Front Yard Parking
Stories
  • 2
Location
   
Calculate drive times to this property
 
Powered by INRIX® Drive Time

Powered by Walk Score®
Disclaimer: Copyright 2026 Toronto IDX. All rights reserved. This information is deemed reliable, but not guaranteed. The information being provided is for consumers’ personal, non-commercial use and may not be used for any purpose other than to identify prospective properties consumers may be interested in purchasing. Data last updated 10/23/26 16:29

