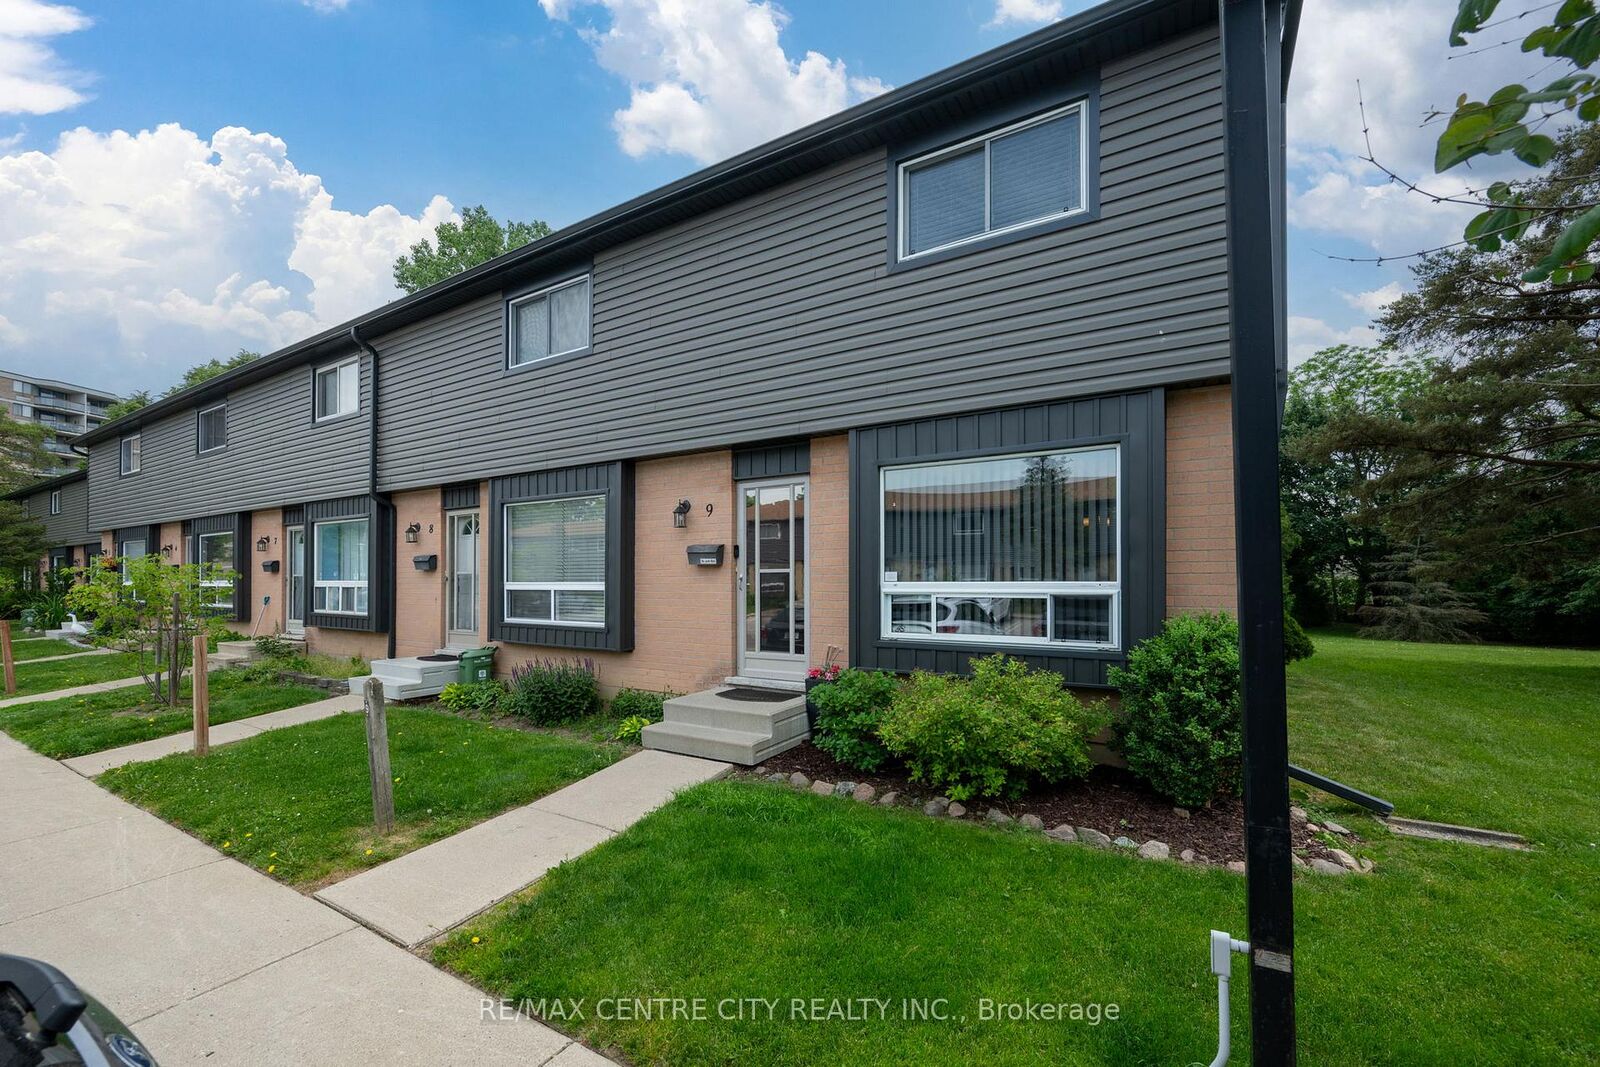
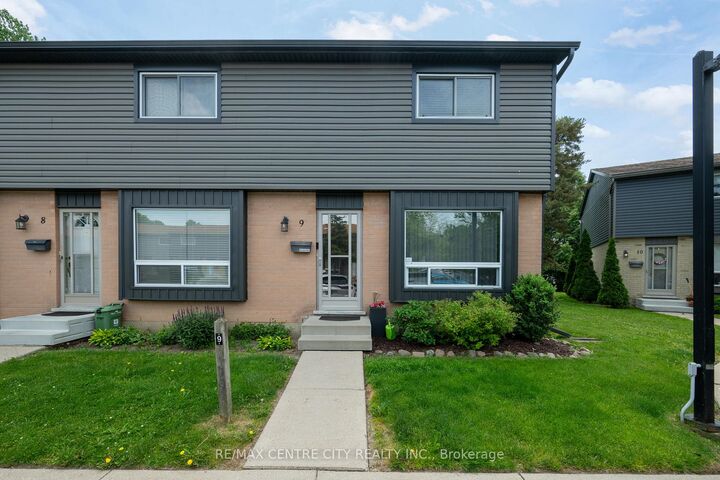
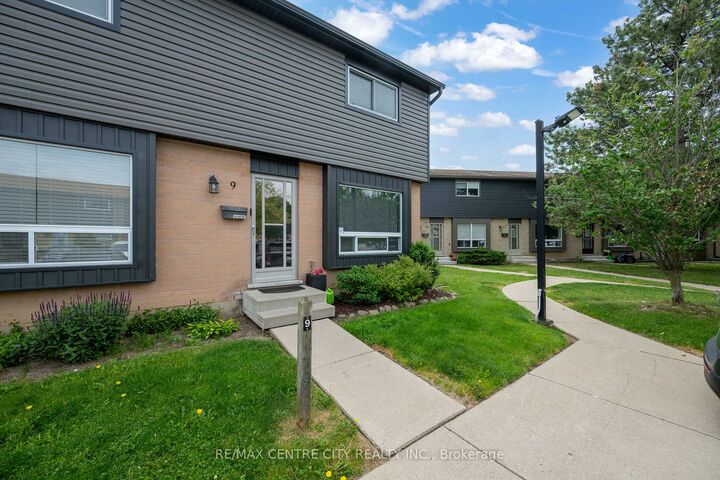
475 Sandringham Crescent 9 London South, ON N6C 5B9
Listing Courtesy of: PropTX - IDX / Listed By: Re/Max Centre City Realty Inc.

  475 Sandringham Crescent 9 London South, ON N6C 5B9

Active
$339,900 (CAD)
3
BED
2
BATH
1000-1199
SQFT

Description

Unique and beautifully maintained 2-storey townhouse condo located in one of South London's most desirable neighborhoods. Forced Air Gas and central Air conditioning ensuring convenience, year-round comfort and efficient climate control. This move-in-ready home is perfect for first-time buyers, young professionals, families, or investors. The bright and inviting main floor features a spacious open-concept living and dining area filled with natural light. Solar-treated front windows improve energy efficiency and comfort. Step through the kitchen walkout to your private backyard patio, where a peaceful rear vista creates the perfect setting for relaxing, entertaining, or enjoying your morning coffee. Upstairs, you'll find three generously sized bedrooms and a beautifully updated 3-piece bathroom, providing ample space for family members, guests, or a home office. The partially finished basements adds valuable living space with a large family/recreation room and abundant storage options. Ideally located close to top-rated schools, grocery stores, shopping, restaurants, public transit, and Victoria Hospital, and quick access to Highway 401 and 402 for effortless commuting. This is an incredible opportunity to own a stylish, affordable home in a prime location with a private outdoor retreat. Electrical Box panel was updated on 2025.

MLS®:
X13567858
Taxes
$2,200(2026)
Type
Condo
Building Name
The Landing
Style
2-Storey
County
Middlesex County
Community
South R

Listed By

Re/Max Centre City Realty Inc.
Source
PropTX - IDX
Last checked Jul 16 2026 at 3:25 AM GMT+0000
Bathroom Details
Interior Features
  • Water Heater Owned
Property Features
  • Fireplace: Electric
  • Foundation: Concrete
Heating and Cooling
  • Forced Air
  • Central Air
Basement Information
  • Full
Condo Information
  • Fees: $338
Exterior Features
  • Brick
  • Vinyl Siding
  • Roof: Asphalt Shingle
Utility Information
  • Fuel: Gas
  • Energy: Energy Certificate: No
Garage
  • None
Parking
  • Private
Stories
  • 2
Location
   
Calculate drive times to this property
 
Powered by INRIX® Drive Time

Powered by Walk Score®
Disclaimer: Copyright 2026 Toronto IDX. All rights reserved. This information is deemed reliable, but not guaranteed. The information being provided is for consumers’ personal, non-commercial use and may not be used for any purpose other than to identify prospective properties consumers may be interested in purchasing. Data last updated 7/15/26 20:25

