624 Wonderland Road London South, ON N6H 4Y8
Listing Courtesy of: PropTX - IDX / Listed By: Royal Lepage Triland Realty

  624 Wonderland Road London South, ON N6H 4Y8

Active
$2,400 (CAD)

3
BED
2
BATH
1000-1199
SQFT

Description

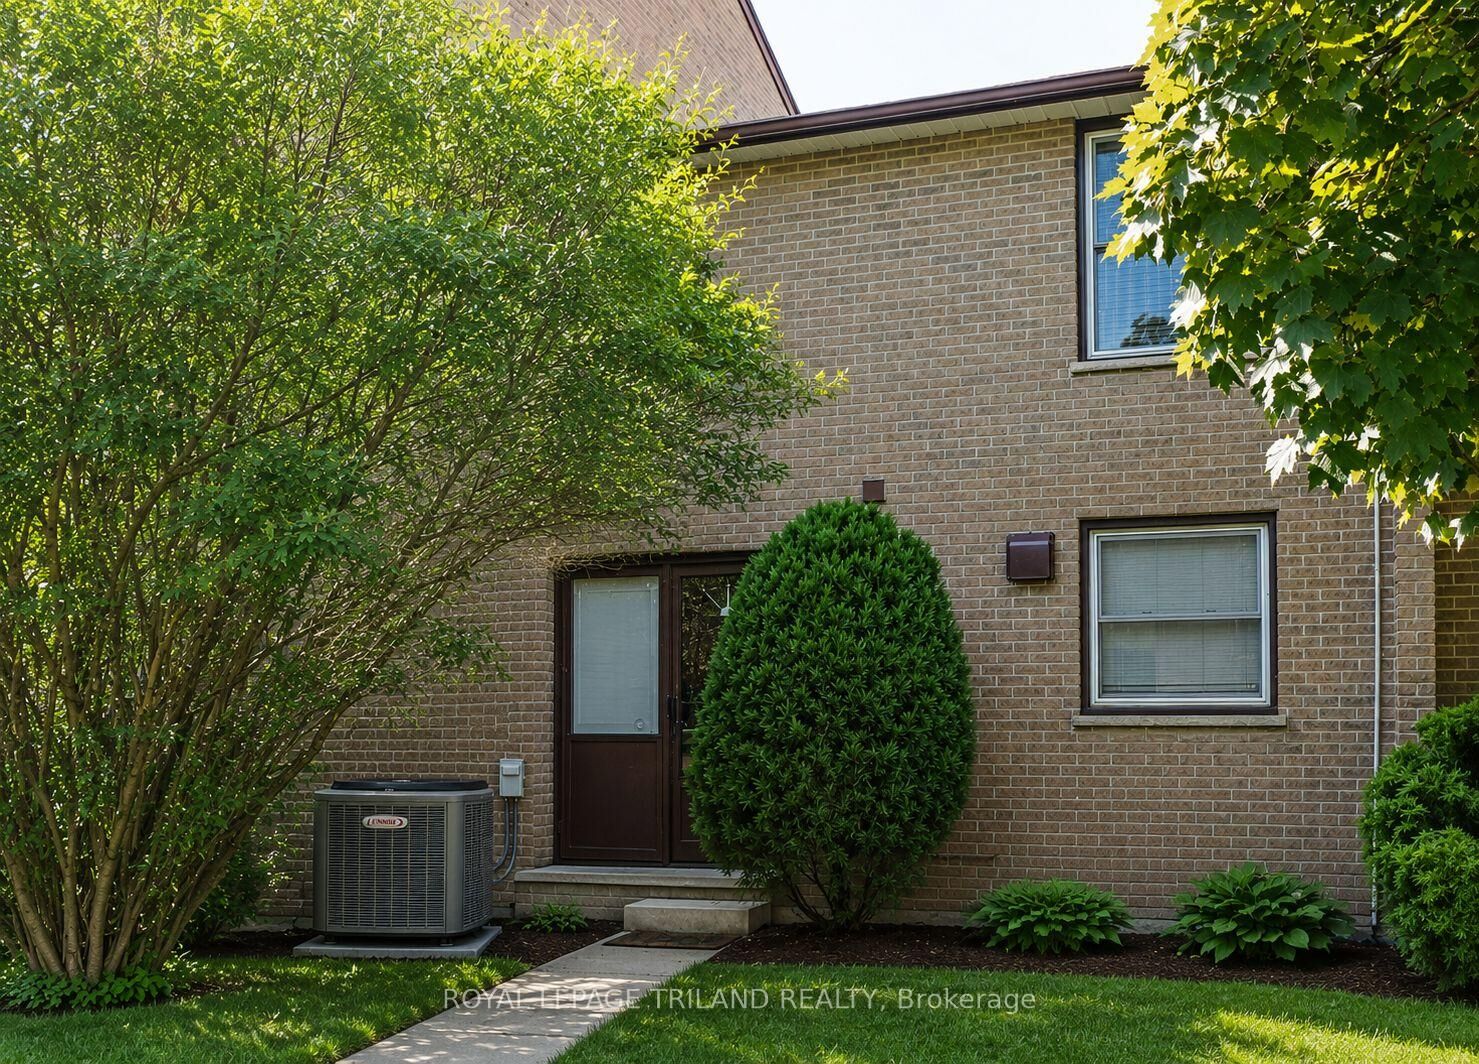
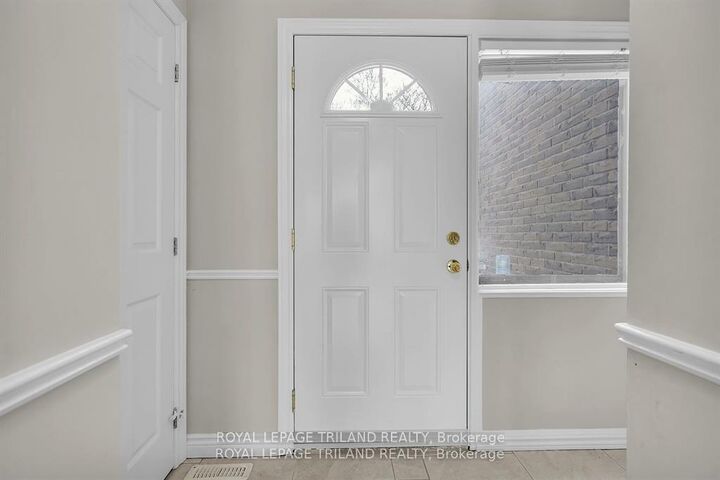
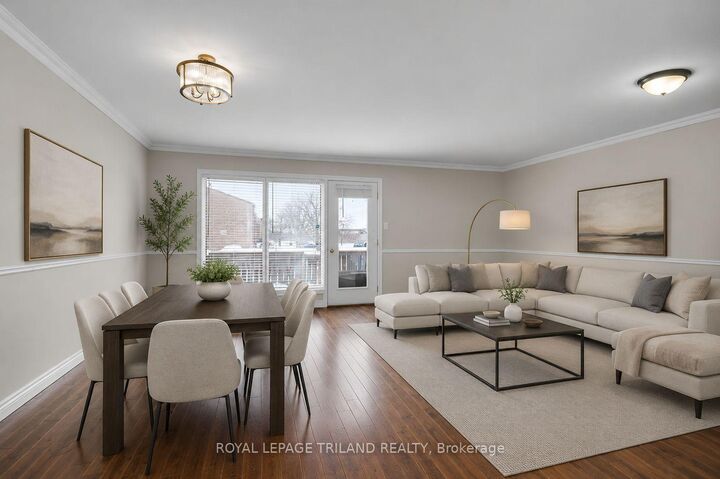
Welcome to 624 Wonderland! This immaculate 3 bedroom townhouse condo is nestled in a quiet complex just south of Commissioners, offering the perfect combination of comfort and convenience. Step through the front door into a bright, welcoming foyer, complete with a closet and a handy 2-piece powder room. The updated kitchen boasts modern cabinetry, ample counter space, and durable ceramic flooring, making it both functional and stylish. The spacious, open concept living and dining area features stunning hardwood floors, elegant crown molding, upgraded lighting, and a glass door that opens to your private, fenced patio, perfect for relaxing or entertaining. Large windows throughout the home flood the space with natural light, creating a warm and inviting atmosphere. Upstairs, you'll find a generously sized primary bedroom with a double closet, along with two additional well proportioned bedrooms and a 4-piece bathroom. The lower level offers even more versatility with a cozy family room, a laundry room, extra storage, and a workbench for your projects or hobbies. Conveniently located steps from shopping, restaurants, medical offices, schools, parks, transit, and more, this home also provides easy access to highways. Please note this home is currently tenanted and the Tenants do not want their furniture photographed. It is virtually staged.

MLS®:
X13583232
Type
Rental
Style
2-Storey
County
Middlesex County
Community
South N

Listed By

Royal Lepage Triland Realty
Source
PropTX - IDX
Last checked Jul 21 2026 at 4:44 PM GMT+0000
Bathroom Details
Interior Features
  • Water Heater
  • Storage
Property Features
  • Foundation: Poured Concrete
Heating and Cooling
  • Forced Air
  • Central Air
Basement Information
  • Full
  • Partially Finished
Exterior Features
  • Brick Front
  • Roof: Shingles
Utility Information
  • Fuel: Gas
  • Energy: Energy Certificate: No
Garage
  • None
Parking
  • Surface
  • Reserved/Assigned
Stories
  • 2
Location
   
Calculate drive times to this property
 
Powered by INRIX® Drive Time

Powered by Walk Score®
Disclaimer: Copyright 2026 Toronto IDX. All rights reserved. This information is deemed reliable, but not guaranteed. The information being provided is for consumers’ personal, non-commercial use and may not be used for any purpose other than to identify prospective properties consumers may be interested in purchasing. Data last updated 7/21/26 09:44

