

Listing Courtesy of: PropTX - IDX / Listed By: Royal Lepage Triland Realty
7 Erie Avenue London South, ON N6J 1H9
Active
$525,000 (CAD)
OPEN HOUSE TIMES
-
OPENSat, Oct 101:00 pm - 3:00 pm

Description
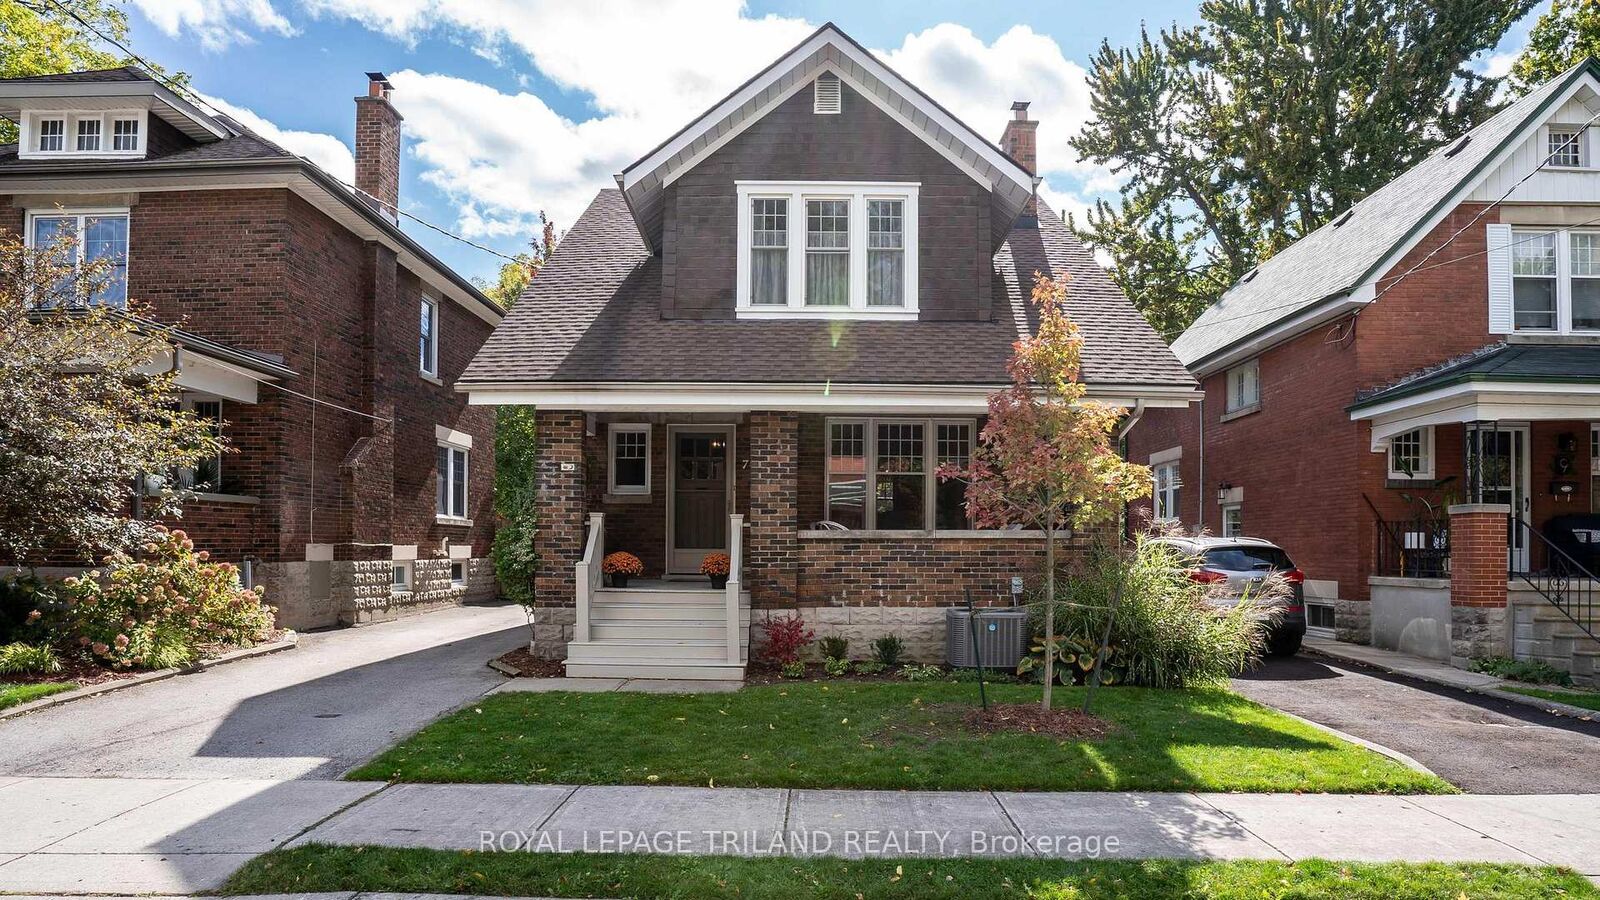
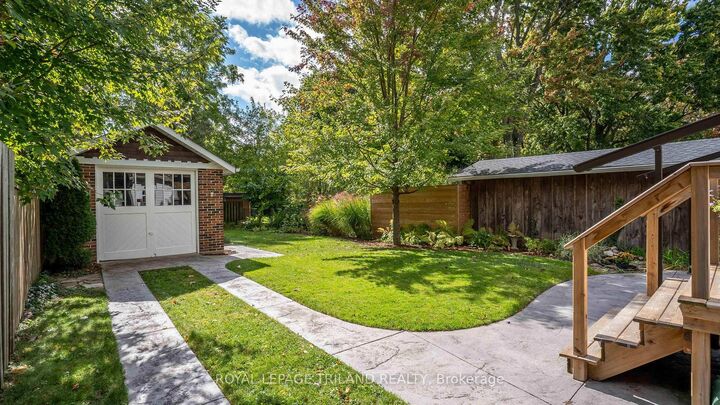
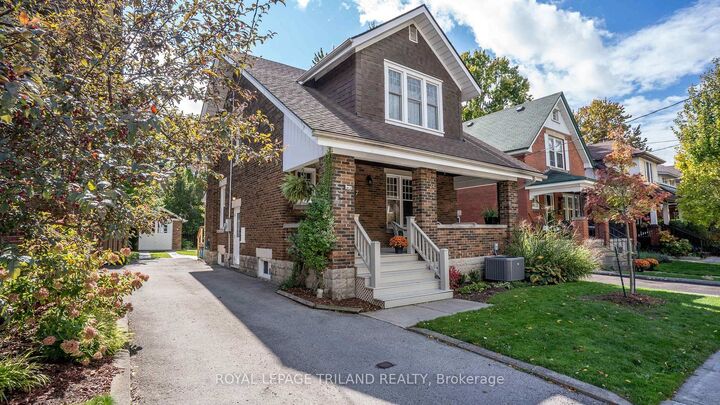
A cherished home, ready for your family. Tucked away on a quiet dead-end street in the sought-after Coves area, this well-cared-for two-storey home offers 3 bedrooms, 2 bathrooms and inviting spaces inside and out. Original character shines through in the main-floor entryway, living room and dining room. At the heart of the home is a beautifully updated custom kitchen featuring quartz countertops and stainless-steel appliances perfect for everyday cooking and entertaining. The finished lower level provides additional living space for movie nights, a home office, a playroom or whatever suits your lifestyle. Recent improvements include a new furnace installed in 2023 and a fully updated electrical system, with final upgrades completed in 2026.Outside, enjoy your morning coffee on the welcoming front porch or unwind in the private backyard, surrounded by mature trees and established gardens. A poured concrete patio with a powered awning creates a comfortable setting for outdoor dining and relaxing at the end of the day. The detached, heated garage with electrical service is ideal for a workshop or year-round storage, while a separate storage shed adds practical convenience. With Wortley Village's local shops, cafés and restaurants just minutes away, you can leave the car at home to explore. The Coves watershed and access to London's Thames Valley trail system are also nearby, offering a wonderful blend of nature, neighbourhood character and city convenience.
MLS®:
X13875936
X13875936
Taxes
$4,590(2025)
$4,590(2025)
Lot Size
4,966 SQFT
4,966 SQFT
Type
Single-Family Home
Single-Family Home
Style
2-Storey
2-Storey
County
Middlesex County
Middlesex County
Community
South D
South D
Listed By
Royal Lepage Triland Realty
Source
PropTX - IDX
Last checked Oct 8 2026 at 7:00 PM GMT+0000
PropTX - IDX
Last checked Oct 8 2026 at 7:00 PM GMT+0000
Bathroom Details
Interior Features
- Other
Property Features
- Fireplace: Family Room
- Fireplace: Wood
- Foundation: Concrete
Heating and Cooling
- Forced Air
- Central Air
Basement Information
- Full
Pool Information
- None
Exterior Features
- Brick
- Roof: Shingles
Utility Information
- Sewer: Sewer
- Fuel: Gas
- Energy: Energy Certificate: No
Garage
- Detached
Parking
- Private
Stories
- 2
Location
Disclaimer: Copyright 2026 Toronto IDX. All rights reserved. This information is deemed reliable, but not guaranteed. The information being provided is for consumers’ personal, non-commercial use and may not be used for any purpose other than to identify prospective properties consumers may be interested in purchasing. Data last updated 10/8/26 12:00

