71 Marianna Drive London South, ON N6P 1B5
Listing Courtesy of: PropTX - IDX / Listed By: eXp Realty

  71 Marianna Drive London South, ON N6P 1B5

Active
$674,900 (CAD)

3
BED
2
BATH
700-1100
SQFT

Description

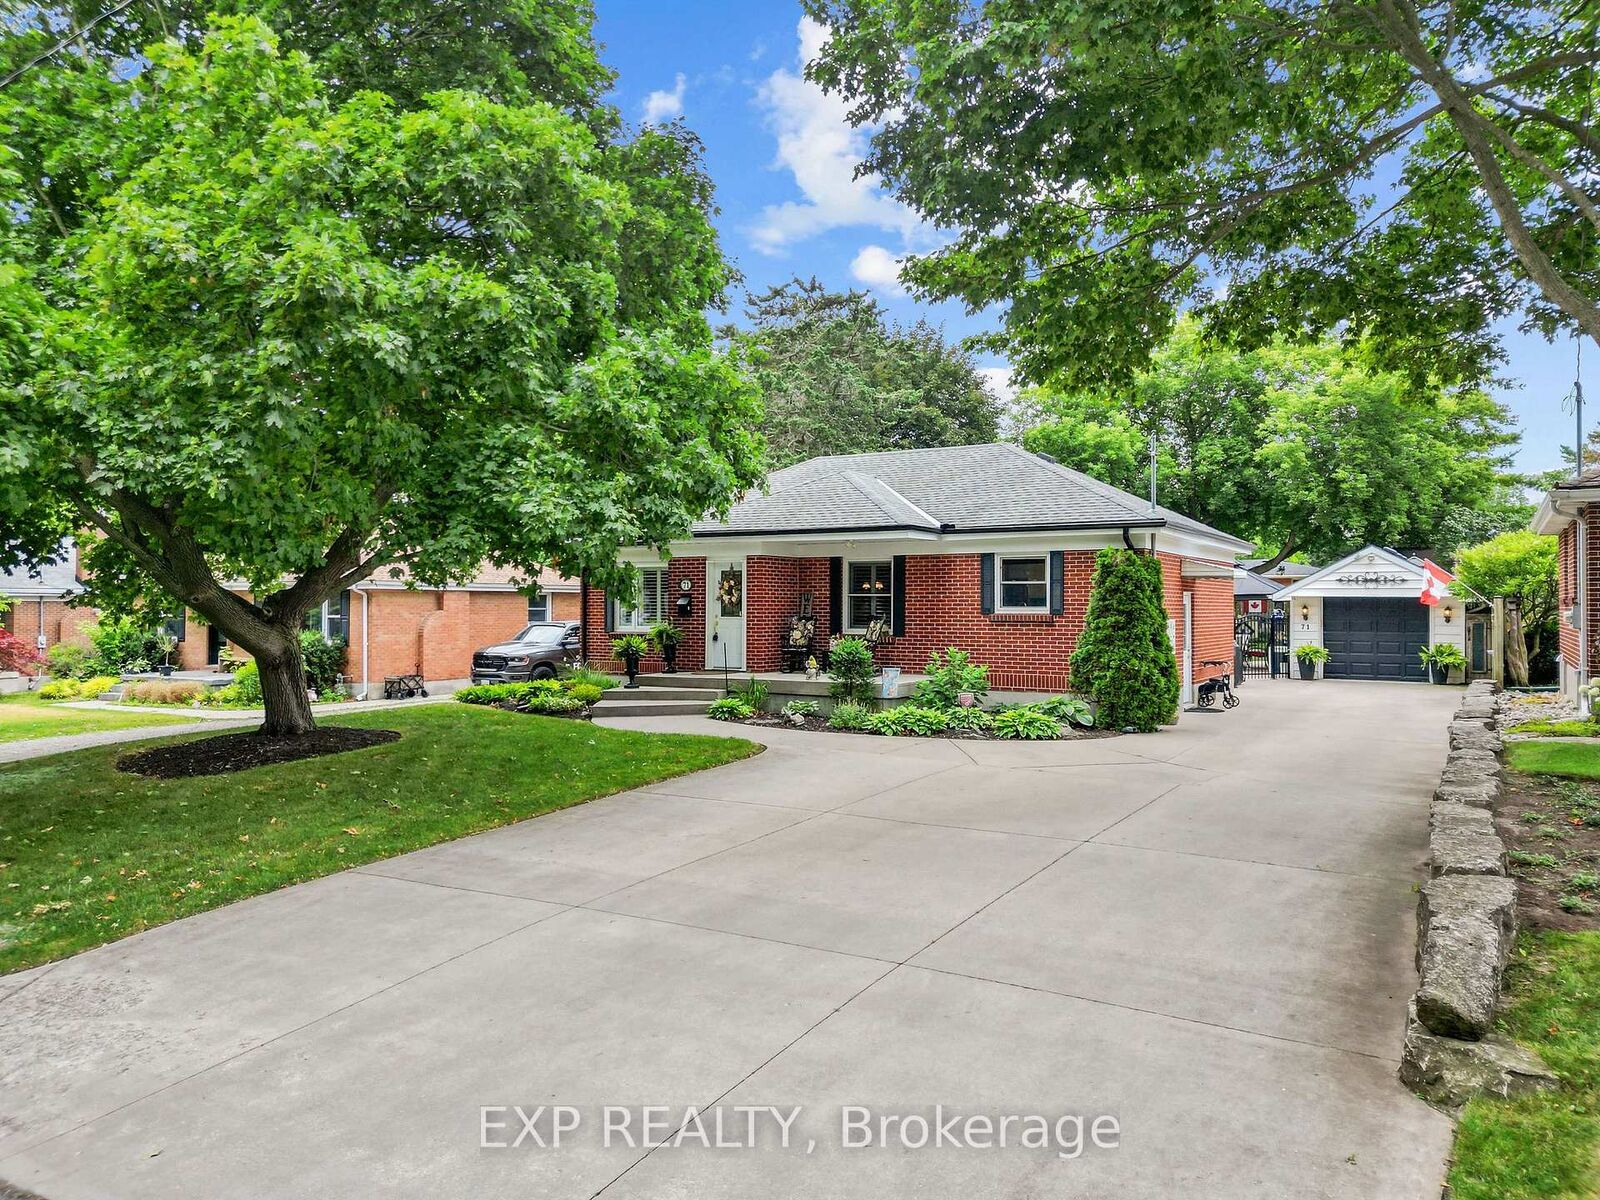
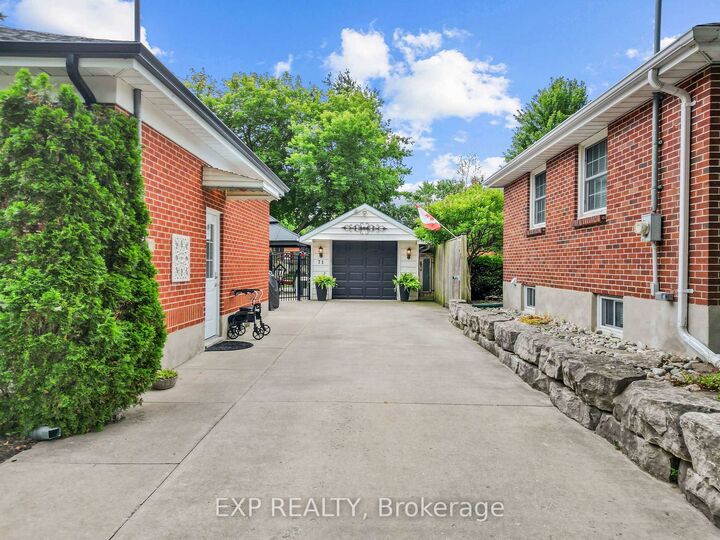
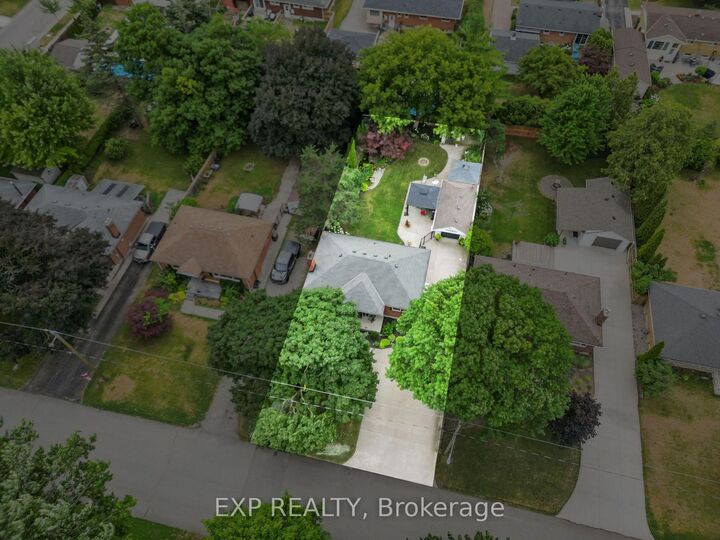
This charming all-brick three bedroom bungalow offers one-floor living on a quiet, tree-lined street in a sought-after pocket of Lovely Lambeth, complete with a detached garage and a fully fenced backyard with a fishpond. Inside, the kitchen has been refreshed with quartz countertops and professionally repainted cabinetry. The main living area centres around an electric fireplace, while three bedrooms offer flexibility for family, guests, or a home office, and the layout includes in-law capability with a four piece bathroom upstairs and a three piece bathroom in the finished lower level. Downstairs, a freestanding gas fireplace and a basement bar already roughed in for water and drain create the perfect space for movie nights or entertaining. The detached garage measures roughly 21 by 30 feet with its own amp service for a hot-tub, offering flexibility for hobbies, storage, or workshop use, and two additional sheds add even more space, one on a concrete foundation and one with hydro connected. Behind the scenes, this home has been well maintained with a roof replaced around 2014, insulation upgraded in 2024 including spray foam in the furnace and laundry rooms, and the septic system pumped in 2024. Main floor laundry with laundry downstairs as well, fibre internet, and California shutters throughout round out the everyday conveniences, making this a well cared for opportunity in a quiet, connected corner of London South.

MLS®:
X13599402
Taxes
$4,409(2025)
Lot Size
8,451 SQFT
Type
Single-Family Home
Style
Bungalow
County
Middlesex County
Community
South V

Listed By

eXp Realty
Source
PropTX - IDX
Last checked Jul 23 2026 at 11:11 PM GMT+0000
Bathroom Details
Interior Features
  • In-Law Capability
Property Features
  • Fireplace: Natural Gas
  • Fireplace: Electric
  • Foundation: Poured Concrete
Heating and Cooling
  • Forced Air
  • Central Air
Basement Information
  • Finished
  • Full
Pool Information
  • None
Exterior Features
  • Brick
  • Roof: Asphalt Shingle
Utility Information
  • Sewer: Sewer
  • Fuel: Gas
  • Energy: Energy Certificate: No
Garage
  • Detached
Stories
  • 1
Location
   
Calculate drive times to this property
 
Powered by INRIX® Drive Time

Powered by Walk Score®
Disclaimer: Copyright 2026 Toronto IDX. All rights reserved. This information is deemed reliable, but not guaranteed. The information being provided is for consumers’ personal, non-commercial use and may not be used for any purpose other than to identify prospective properties consumers may be interested in purchasing. Data last updated 7/23/26 16:11

