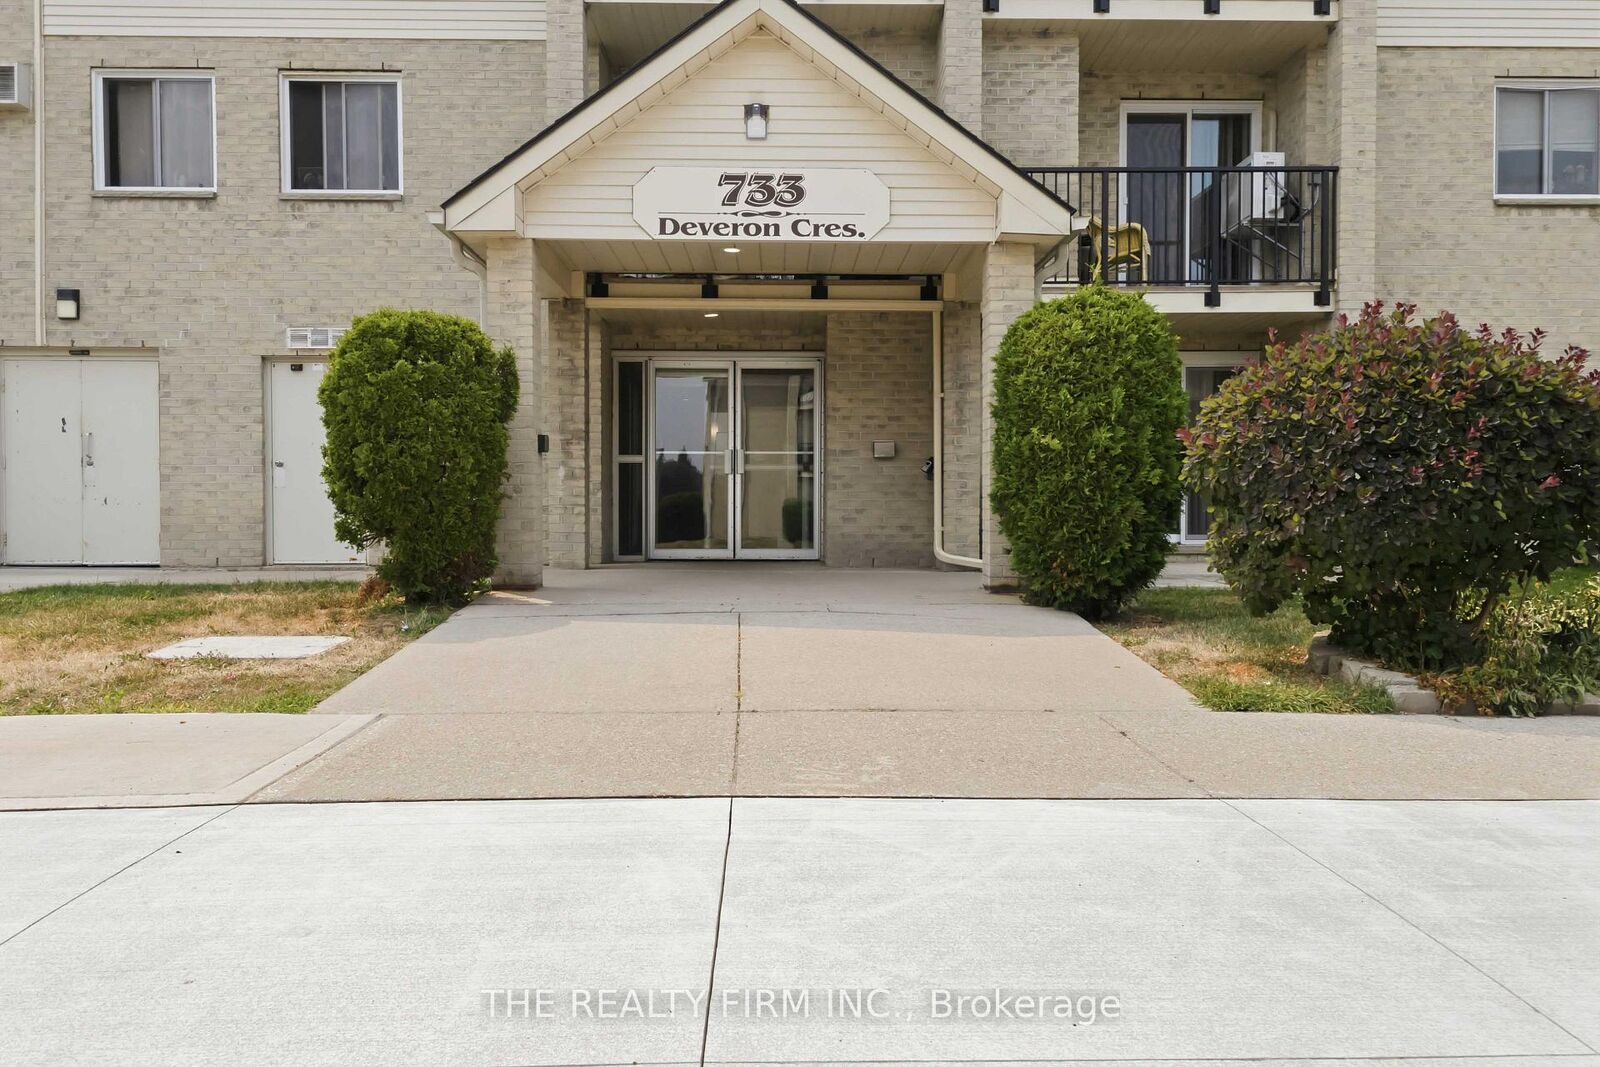
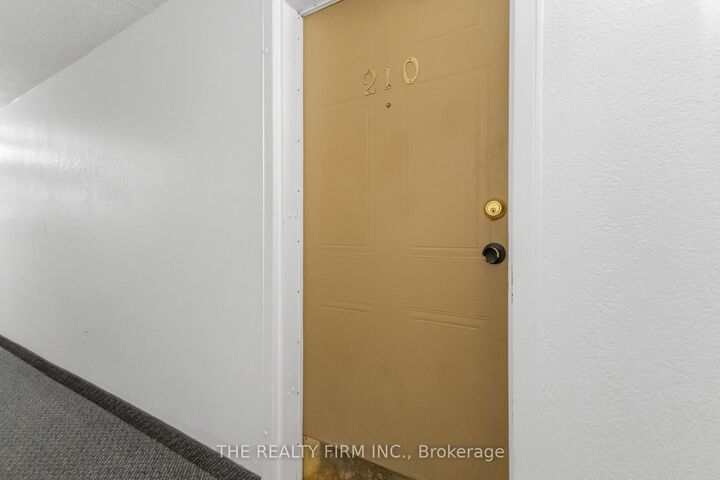
733 Deveron Crescent 210 London South, ON N5Z 4X7
Listing Courtesy of: PropTX - IDX / Listed By: The Realty Firm Inc.

  733 Deveron Crescent 210 London South, ON N5Z 4X7

Active
$339,999 (CAD)

3
BED
2
BATH
1000-1199
SQFT

Description

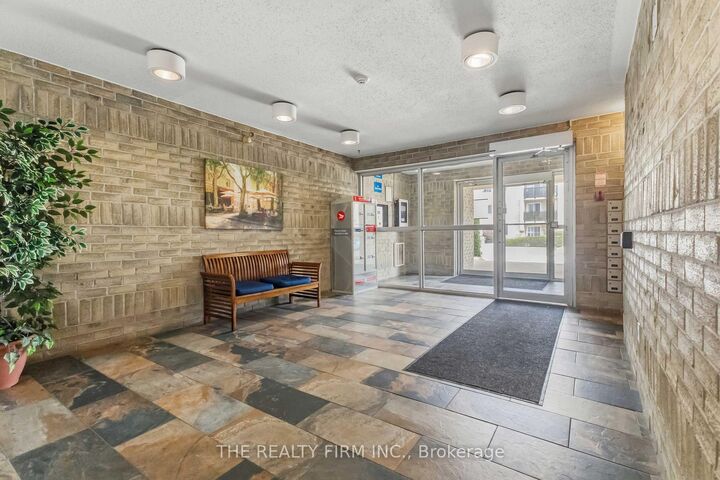
Welcome to this beautifully updated 3-bedroom, 1.5-bathroom end unit condo in the desirable Pond Mills neighbourhood. Three good sized bedrooms give this unit the space families need. Offering 1,131 sq ft of living space and added privacy with fewer shared walls, this unit is maintenance free living at its finest.Available immediately, this is the perfect opportunity for kids to start at their new school in September.Step inside to find fresh, modern finishes with new vinyl plank flooring and carpet, fresh paint throughout, and a newly redone balcony, all completed in 2023. Stay cool all summer with the brand new A/C system, just installed in 2026.The bright and functional layout features a cozy gas fireplace, in suite laundry, and a large pantry offering excellent storage. The primary bedroom is a true retreat, complete with a walk in closet and private 2-piece ensuite. Electric baseboard heating provides efficient, zone controlled comfort throughout the unit.Building amenities make everyday living feel like a getaway, with access to an on-site gym and two pools, one saltwater and one chlorine, plus plenty of parking for residents and guests. Condo fees are $619.50/month and include water, so you can spend less time on upkeep and more time enjoying life.Book your showing today!

MLS®:
X13584788
Taxes
$2,028(2026)
Type
Condo
Style
Apartment
County
Middlesex County
Community
South T

Listed By

The Realty Firm Inc.
Source
PropTX - IDX
Last checked Jul 21 2026 at 8:36 PM GMT+0000
Bathroom Details
Interior Features
  • Separate Hydro Meter
  • Separate Heating Controls
Property Features
  • Fireplace: Natural Gas
Heating and Cooling
  • Baseboard
  • Wall Unit(s)
Condo Information
  • Fees: $620
Exterior Features
  • Brick
Utility Information
  • Fuel: Electric
  • Energy: Energy Certificate: No
Garage
  • None
Location
   
Calculate drive times to this property
 
Powered by INRIX® Drive Time

Powered by Walk Score®
Disclaimer: Copyright 2026 Toronto IDX. All rights reserved. This information is deemed reliable, but not guaranteed. The information being provided is for consumers’ personal, non-commercial use and may not be used for any purpose other than to identify prospective properties consumers may be interested in purchasing. Data last updated 7/21/26 13:36

