79 Ashley Crescent London South, ON N6E 3P8
Listing Courtesy of: PropTX - IDX / Listed By: Re/Max Centre City Realty Inc.

  79 Ashley Crescent London South, ON N6E 3P8

Active
$639,900 (CAD)
4
BED
2
BATH
1100-1500
SQFT

Description

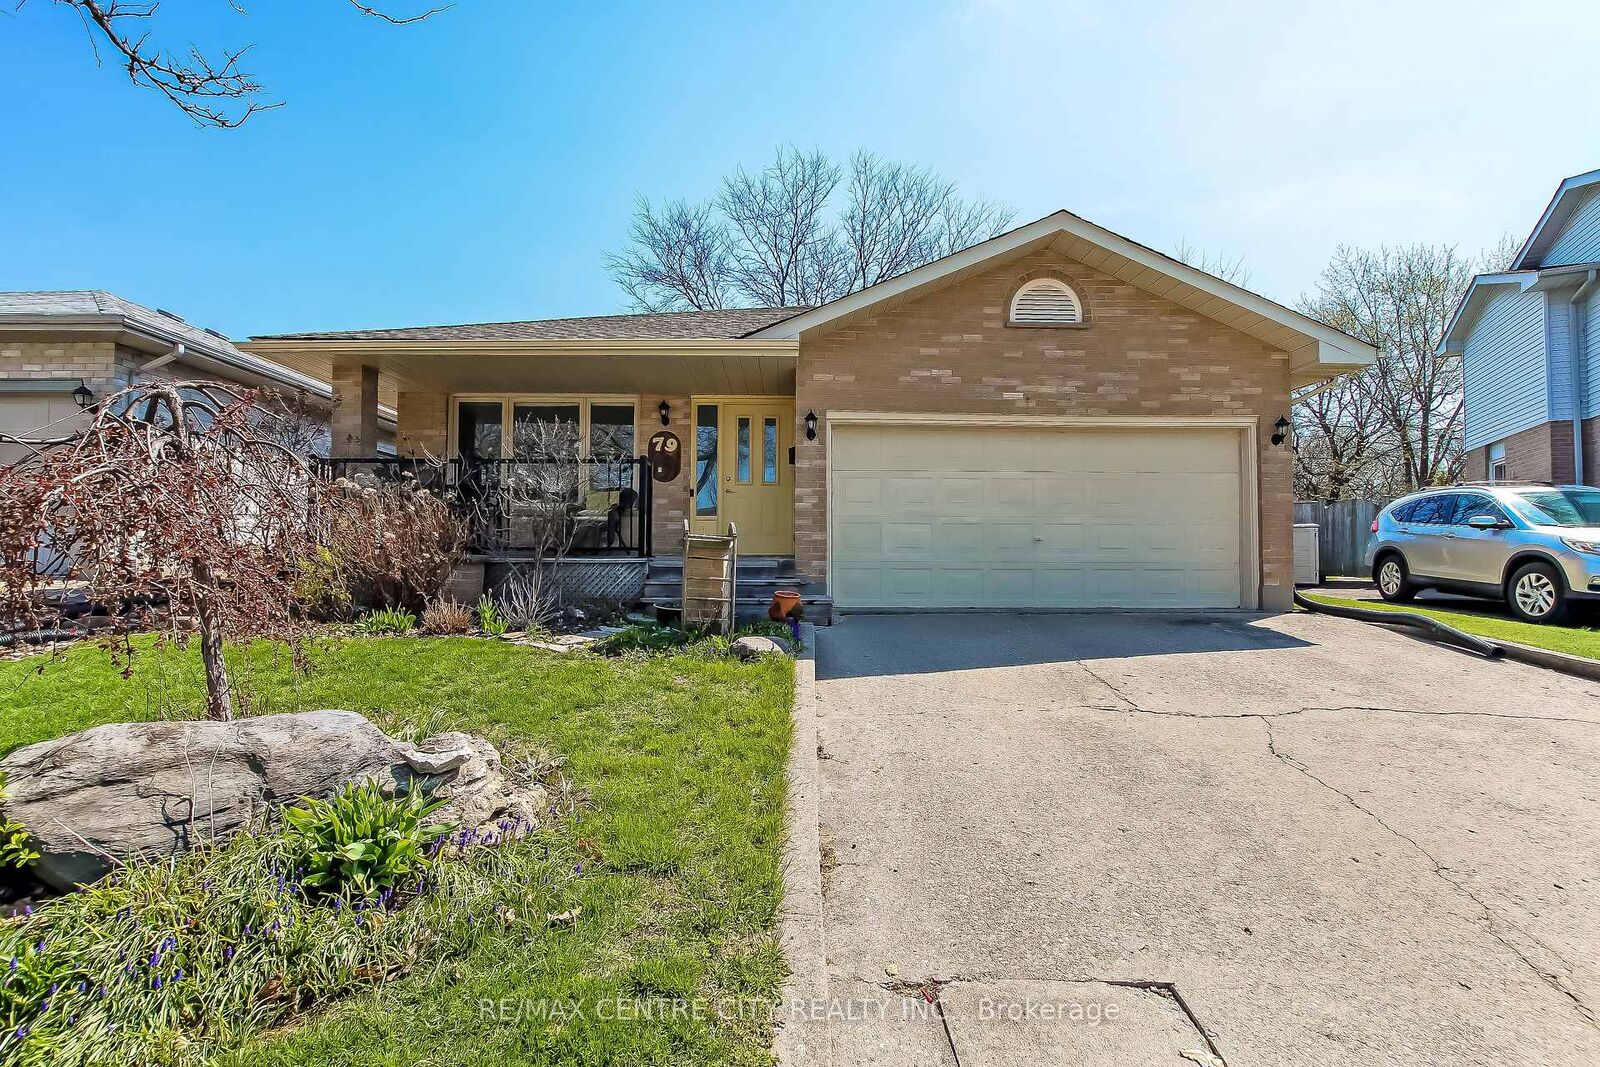
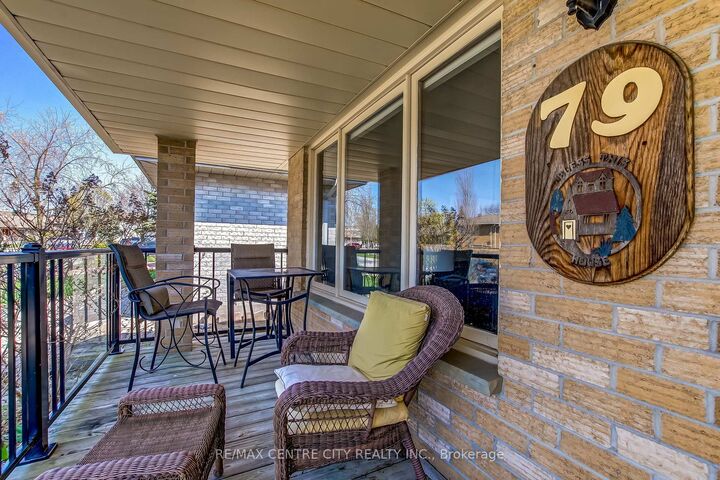
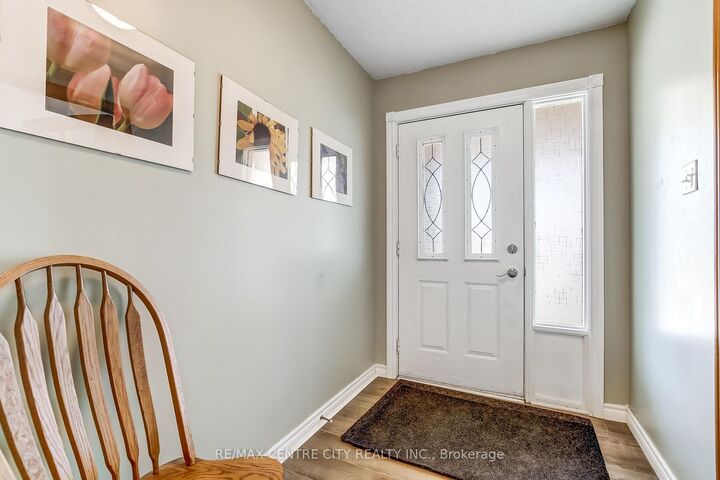
Welcome to this well-maintained, thoughtfully updated home offering comfort, function, and style throughout. Recent upgrades provide peace of mind, including roof shingles replaced in2019, and newer flooring installed throughout in 2025.The bright, spacious kitchen is the heart of the home, featuring a skylight that fills the space with natural light, a large pantry for ample storage, and a cheerful atmosphere perfect for everyday living and entertaining. A large newer window (2025) overlooks the backyard and opens the view to the resurfaced side deck (2025), creating a seamless indoor-outdoor connection. Enjoy cozy evenings by the gas fireplace, while practical features such as a walk-through from the garage into the home add everyday convenience. The lower bathroom was tastefully updated in2023, and the upstairs bathroom includes a new vanity (2025). The fully fenced backyard offers privacy and space for family, pets, or gatherings, with a gas barbeque included for easy outdoor entertaining. The basement includes work benches, ideal for hobbyists or additional workspace and has a zero gravity sump pump system that works flawlessly should the hydro ever go out. All custom-built window coverings are included, adding both style and value. Ideally located close to a public school, this home is perfect for families seeking a move-in-ready property in a desirable neighbourhood.

MLS®:
X13634620
Taxes
$4,510(2025)
Type
Single-Family Home
Style
Backsplit 4
County
Middlesex County
Community
South X

Listed By

Re/Max Centre City Realty Inc.
Source
PropTX - IDX
Last checked Aug 4 2026 at 10:04 PM GMT+0000
Bathroom Details
Interior Features
  • Workbench
  • Sump Pump
  • Water Heater
  • Auto Garage Door Remote
  • Carpet Free
  • Storage
  • Floor Drain
Property Features
  • Foundation: Concrete
Heating and Cooling
  • Forced Air
  • Central Air
Basement Information
  • Partially Finished
Pool Information
  • None
Exterior Features
  • Brick
  • Vinyl Siding
  • Roof: Asphalt Shingle
Utility Information
  • Sewer: Sewer
  • Fuel: Gas
  • Energy: Energy Certificate: No
Garage
  • Attached
Location
   
Calculate drive times to this property
 
Powered by INRIX® Drive Time

Powered by Walk Score®
Disclaimer: Copyright 2026 Toronto IDX. All rights reserved. This information is deemed reliable, but not guaranteed. The information being provided is for consumers’ personal, non-commercial use and may not be used for any purpose other than to identify prospective properties consumers may be interested in purchasing. Data last updated 8/4/26 15:04

