

Listing Courtesy of: ITSO / eXp Realty
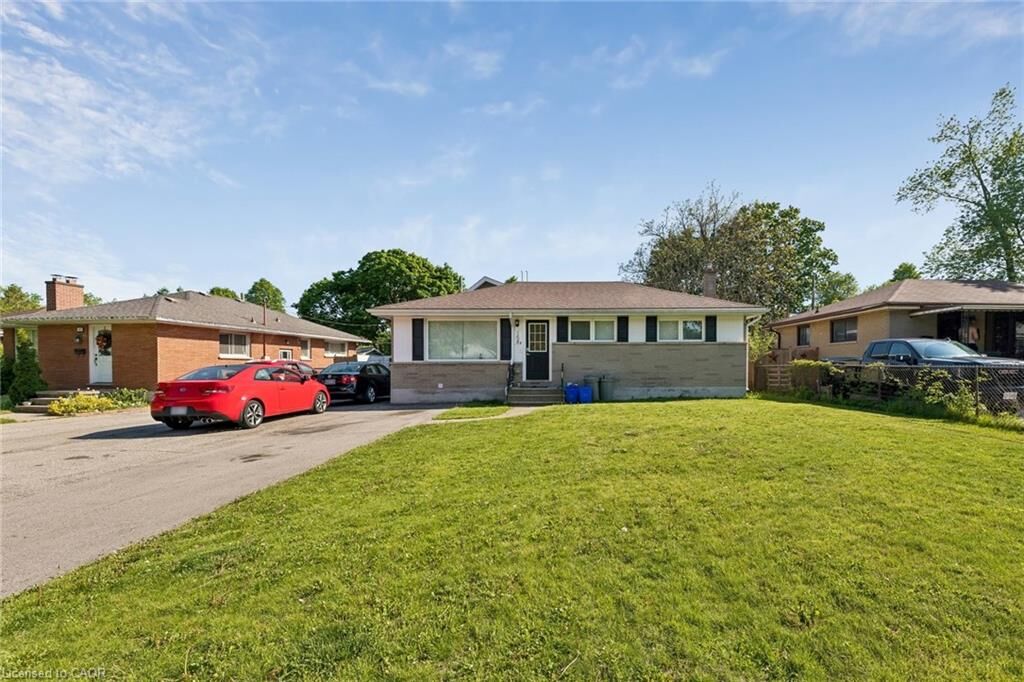
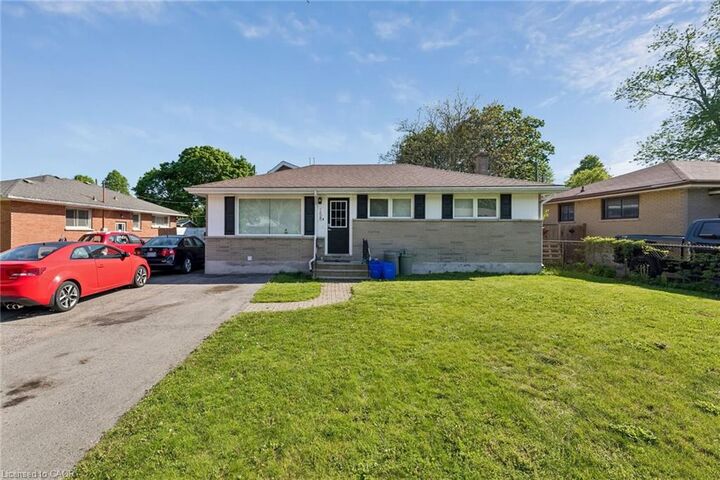
158 Laurentian Drive N London, ON N5W 1P2
Active
$740,000 (CAD)

Description
MLS®:
40830346
40830346
Taxes
$6,035
$6,035
Type
Single-Family Home
Single-Family Home
Year Built
1958
1958
Style
Bungalow
Bungalow
County
Middlesex County
Middlesex County
Listed By
Meaghan Lazenby, eXp Realty
Source
ITSO
Last checked May 27 2026 at 10:39 PM GMT+0000
ITSO
Last checked May 27 2026 at 10:39 PM GMT+0000
Bathroom Details
- Full Bathrooms: 3
Interior Features
- Bar Fridge
- Water Heater Owned
- Separate Hydro Meters
- Accessory Apartment
- Laundry: In-Suite
- Laundry: Main Level
- Laundry: Lower Level
Lot Information
- Park
- Schools
- Urban
- Open Spaces
- Playground Nearby
- Public Transit
- Irregular Lot
Heating and Cooling
- Natural Gas
- Central Air
Basement Information
- Full
- Finished
Exterior Features
- Roof: Asphalt Shing
Utility Information
- Sewer: Sewer (Municipal)
School Information
- Elementary School: Tweedsmuir Ps / St Bernadette
- High School: Clarke Rd Ss / John Paul Ii
Parking
- Total: 5
Living Area
- 1,594 sqft
Location
Disclaimer: Listing content protected by copyright and licensed by Information Technology Systems Ontario: Data last updated: 5/27/26 15:39


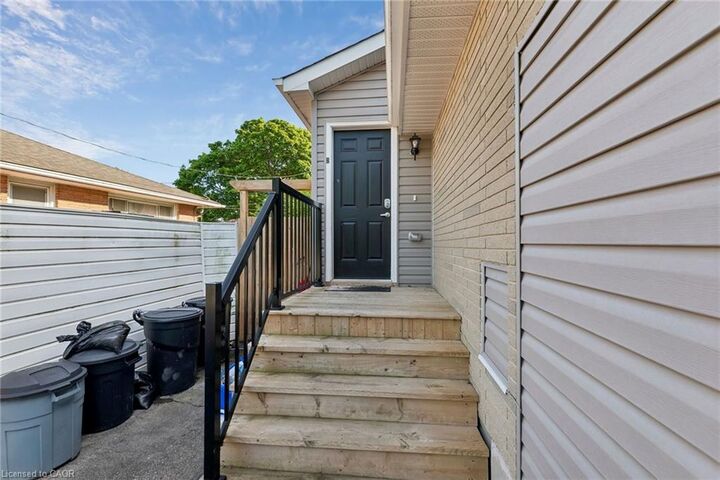
The main bungalow (Unit A) was completely renovated in 2021 and features 4 large bedrooms and 2 four-piece bathrooms. The finished basement includes a spacious rec room plus an additional bedroom and bathroom — perfect as a teen retreat or extra living space. Unit B is a bright, above-ground addition with 2 Bedrooms and a 4 piece bathroom, also built in 2021.
Each unit is fully self-contained with its own laundry, HVAC system (furnace & A/C), and separate hydro and natural gas meters. Additional highlights include a fully fenced backyard for each unit with garden shed and deck. A double-wide driveway with parking for 5+ vehicles.
Located in the family-friendly Fairmount neighbourhood, with walking trails at your doorstep. Steps to Tweedsmuir and St. Bernadette elementary schools, and within the Clarke Road Secondary School and John Paul II Secondary School catchments.