21 Edgar Drive London, ON N6G 1K2
Listing Courtesy of: ITSO / Listed By: Nashdom Realty Brokerage Inc.

  21 Edgar Drive London, ON N6G 1K2

Active
$645,800 (CAD)
5
BED
2
BATH
1,259
SQFT

Description

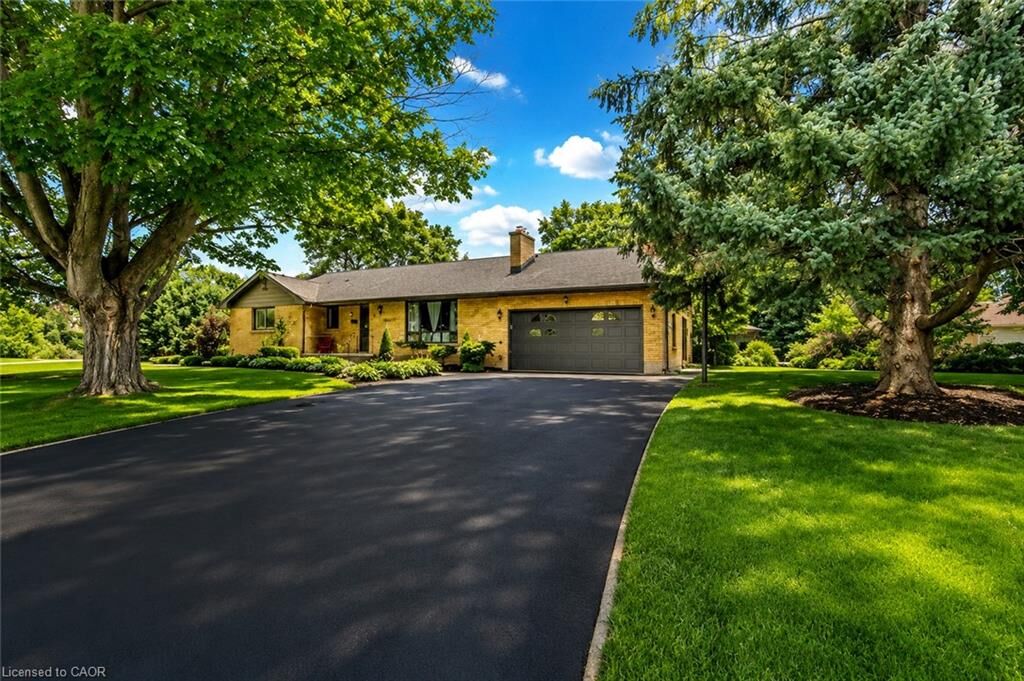
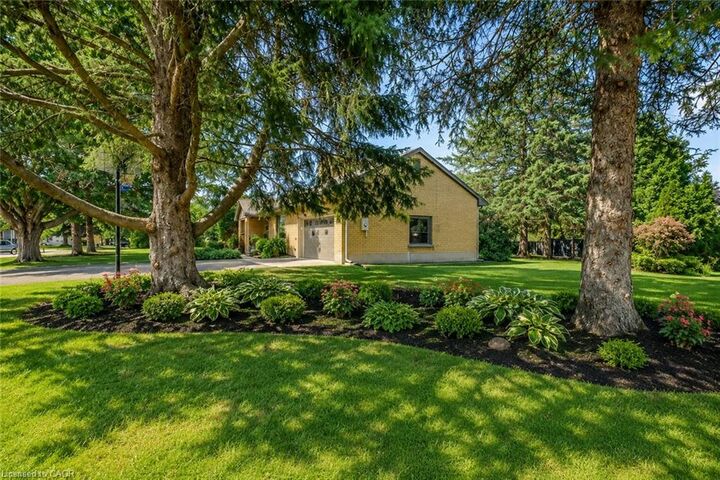
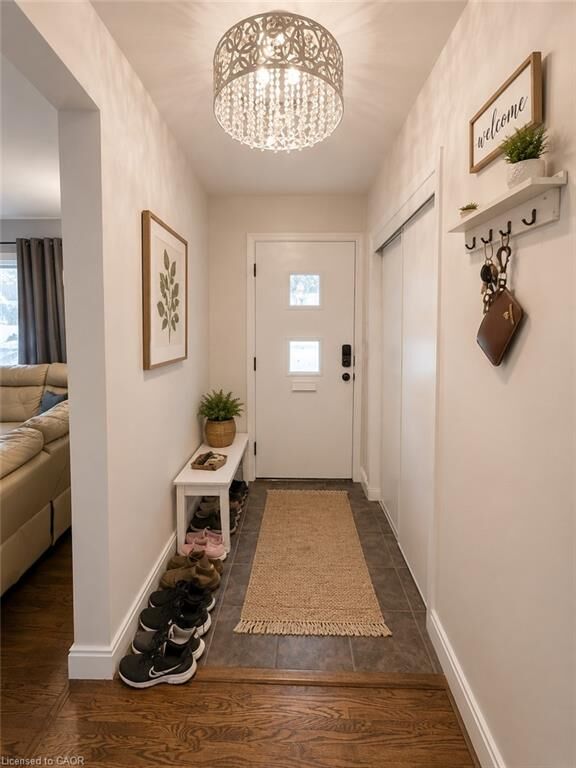
Welcome to this spacious bungalow situated on an impressive 101-foot frontage, just a 10-minute walk to Western University. Offering 3+2 bedrooms, 2 full bathrooms, and two kitchens, this versatile property is ideal for families, multi-generational living, or investors seeking excellent income potential. The bright and functional layout features a mostly finished lower level with two separate access points, providing added flexibility for an in-law suite, rental opportunity, or extended family living. Step outside to enjoy the private, retreat-like backyard, enhanced with a beautifully extended walkway completed in 2024-perfect for entertaining, family gatherings, or simply relaxing outdoors. Recent updates provide added peace of mind, including a new furnace (2025), central air conditioning (2026), and the extended backyard walkway (2024). The home also features a double-car garage with convenient inside entry, ample parking, and a spacious floor plan. With many of the major upgrades already completed, all this home needs is a little TLC to truly make it shine. It offers incredible potential for you to add your own personal touches while enjoying the benefits of the big-ticket improvements already in place. Located in a highly desirable neighbourhood just a short walk to Western University, this property is an outstanding opportunity for homeowners and investors alike. Whether you're looking for a spacious family home, a multi-generational living arrangement, or an income-producing investment, this property offers exceptional value, versatility, and endless possibilities.

MLS®:
40851049
Taxes
$9,010
Type
Single-Family Home
County
Middlesex County

Listed By

Jonathan Abril, Nashdom Realty Brokerage Inc.
Source
ITSO
Last checked Jul 25 2026 at 3:30 AM GMT+0000
Bathroom Details
  • Full Bathrooms: 2
Interior Features
  • In-Law Floorplan
  • Dishwasher
  • Dryer
  • Range Hood
  • Stove
  • Washer
Lot Information
  • Park
  • Schools
  • Urban
  • Playground Nearby
  • Public Transit
  • Hospital
Heating and Cooling
  • Forced Air
  • Central Air
Basement Information
  • Full
  • Finished
Exterior Features
  • Roof: Asphalt Shing
Utility Information
  • Sewer: Sewer (Municipal)
Garage
  • Attached Garage
Parking
  • Attached Garage
  • Total: 10
Stories
  • 1
Living Area
  • 1,259 sqft
Location
   
Calculate drive times to this property
 
Powered by INRIX® Drive Time

Powered by Walk Score®
Disclaimer: Listing content protected by copyright and licensed by Information Technology Systems Ontario: Data last updated: 7/24/26 20:30

