

Listing Courtesy of: ITSO / Listed By: Red And White Realty Inc.
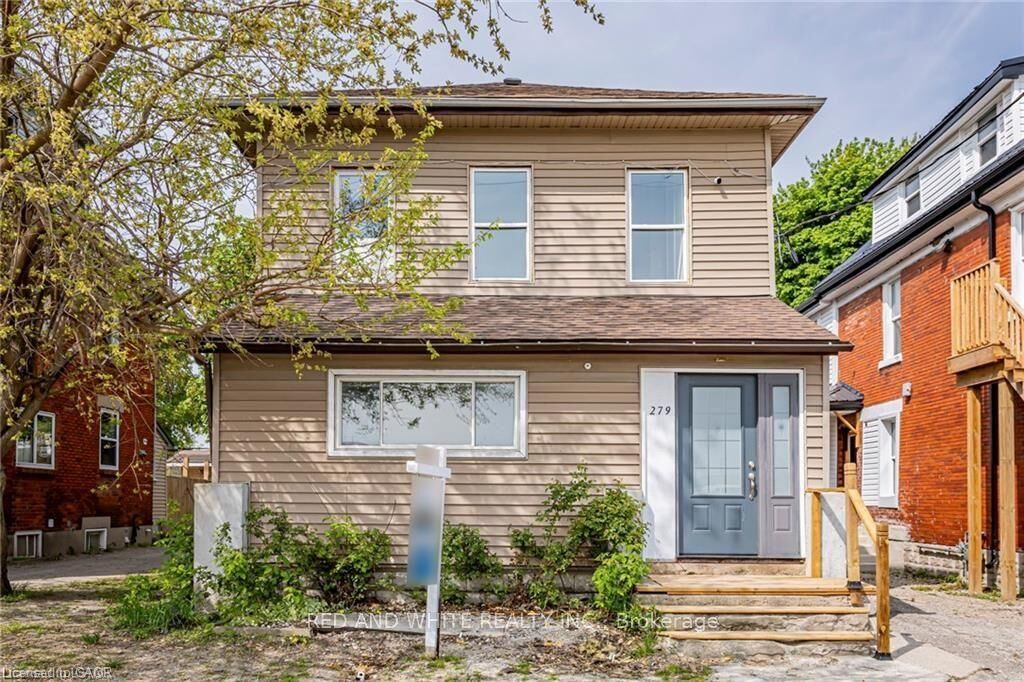
279 William Street 2 London, ON N6B 3C2
Active (0 Days)
$1,449 (CAD)
MLS®:
40869912
40869912
Type
Rental
Rental
Style
Contemporary
Contemporary
County
Middlesex County
Middlesex County
Listed By
Nick Fernandez, Red And White Realty Inc.
Source
ITSO
Last checked Oct 8 2026 at 1:05 AM GMT+0000
ITSO
Last checked Oct 8 2026 at 1:05 AM GMT+0000
Bathroom Details
- Full Bathroom: 1
Interior Features
- Built-In Appliances
- Water Heater Owned
- Separate Hydro Meters
- Separate Heating Controls
- Water Meter
- Laundry: In-Suite
- Dishwasher
- Dryer
- Range Hood
- Refrigerator
- Stove
- Washer
- Hot Water Tank Owned
- High Speed Internet
- Laundry: Laundry Closet
- Laundry: Inside
- Disposal
Lot Information
- Rectangular
- Park
- Rec./Community Centre
- Schools
- Urban
- Shopping Nearby
- Open Spaces
- Place of Worship
- Playground Nearby
- Public Transit
- City Lot
- Library
- Public Parking
- Dog Park
Property Features
- Fireplace: 0
- Foundation: Concrete Block
Heating and Cooling
- Heat Pump
- Energy Efficient
- Ductless
Basement Information
- Unfinished
- Other
- Partial
Exterior Features
- Roof: Asphalt Shing
Utility Information
- Utilities: Cell Service, Electricity Connected, Garbage/Sanitary Collection, Recycling Pickup, Street Lights, Cable Connected, Phone Connected
- Sewer: Sewer (Municipal)
- Energy: Hvac, Appliances
School Information
- Elementary School: Aberdeen, Princess Elizabeth, St. Bernadette, St. John
- High School: Beal, Cch, Central, Clarke, Mother Teresa, SR Wilfrid Laurie
Parking
- Gravel
- Total: 1
Stories
- 2
Living Area
- 900 sqft
Location
Disclaimer: Listing content protected by copyright and licensed by Information Technology Systems Ontario: Data last updated: 10/7/26 18:05


Description