3894 Auckland Avenue London, ON N6L 0J3
Listing Courtesy of: ITSO / Listed By: Homelife Miracle Realty Ltd.

  3894 Auckland Avenue London, ON N6L 0J3

Active (0 Days)
$2,900 (CAD)
4
BED
3
BATH
1,723
SQFT

Description

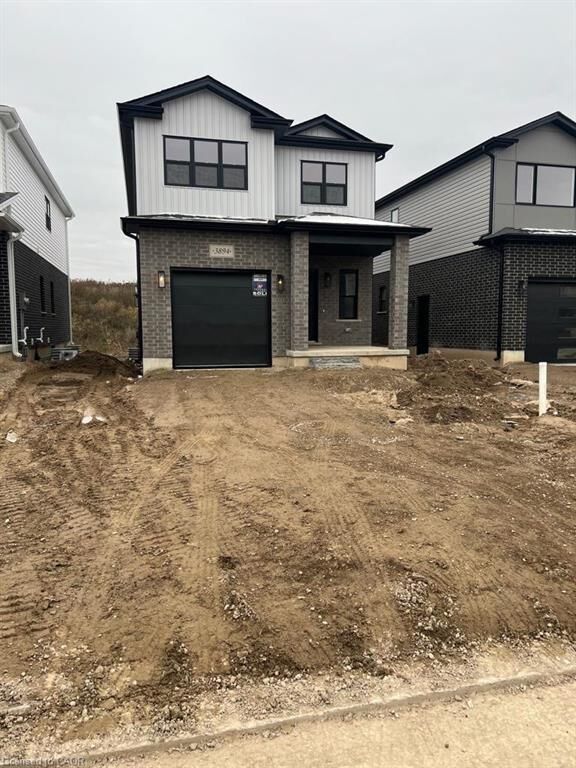
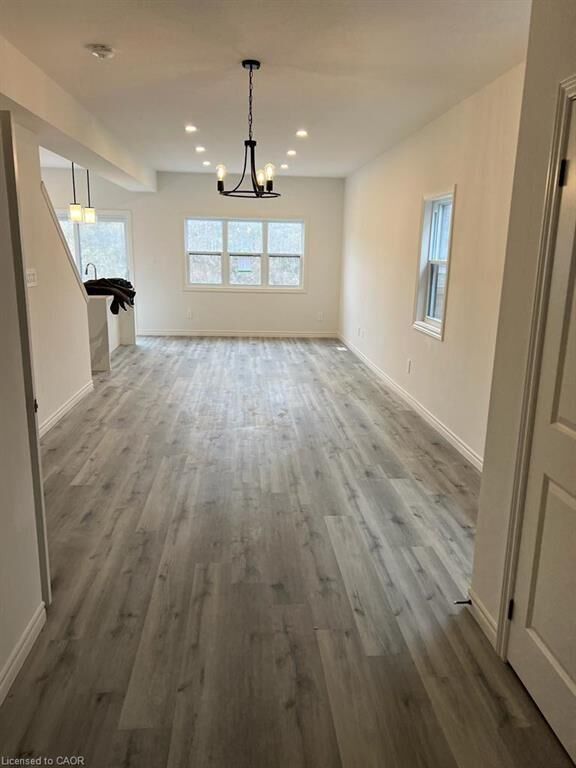
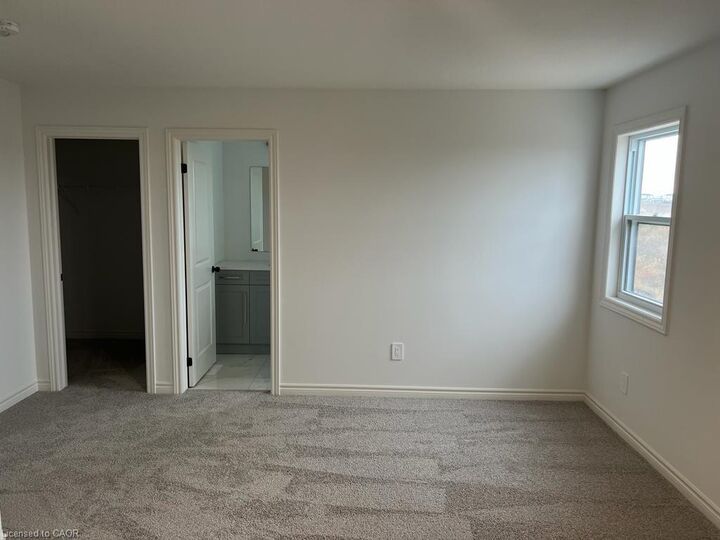
Welcome to this beautiful modern detached home available for lease in the desirable Middleton community of South London! Situated on a quiet street, this well-appointed home offers the perfect blend of comfort, style, and functionality. Featuring 4 spacious bedrooms and 2.5 bathrooms, the home boasts a bright open-concept main floor with 9-foot ceilings, pot lights, and a spacious living and dining area with large patio doors leading to the backyard. The contemporary kitchen features sleek white cabinetry, quartz countertops, an upgraded granite sink, and a convenient walk-in pantry. The upper level offers a spacious primary bedroom with a walk-in closet and upgraded ensuite, three additional generously sized bedrooms, and the convenience of second-floor laundry. Large windows throughout provide plenty of natural light. Additional features include an attached single-car garage and extra driveway parking. Conveniently located close to schools, shopping, public transit, parks, walking trails, Victoria Hospital, and Highways 401 and 402. An excellent leasing opportunity for families seeking a comfortable home in a sought-after South London neighbourhood. Don't miss out on this wonderful opportunity to make this home yours!

MLS®:
40871761
Type
Rental
Style
Traditional
County
Middlesex County

Listed By

Pragnesh Patel, Homelife Miracle Realty Ltd.
Source
ITSO
Last checked Oct 16 2026 at 11:36 PM GMT+0000
Bathroom Details
  • Full Bathrooms: 2
  • Half Bathroom: 1
Interior Features
  • Water Heater
  • Dishwasher
  • Dryer
  • Refrigerator
  • Washer
  • Windows: Window Coverings
Lot Information
  • Major Highway
  • Open Spaces
  • Playground Nearby
Heating and Cooling
  • Natural Gas
  • Central Air
Basement Information
  • Full
  • Unfinished
Utility Information
  • Sewer: Sewer (Municipal)
Garage
  • Attached Garage
Parking
  • Attached Garage
  • Total: 2
Stories
  • 2
Living Area
  • 1,723 sqft
Location
   
Calculate drive times to this property
 
Powered by INRIX® Drive Time

Powered by Walk Score®
Disclaimer: Listing content protected by copyright and licensed by Information Technology Systems Ontario: Data last updated: 10/16/26 16:36

