

Listing Courtesy of: ITSO / Listed By: Re/Max Prime Properties O/B 2529919 Ontario Ltd
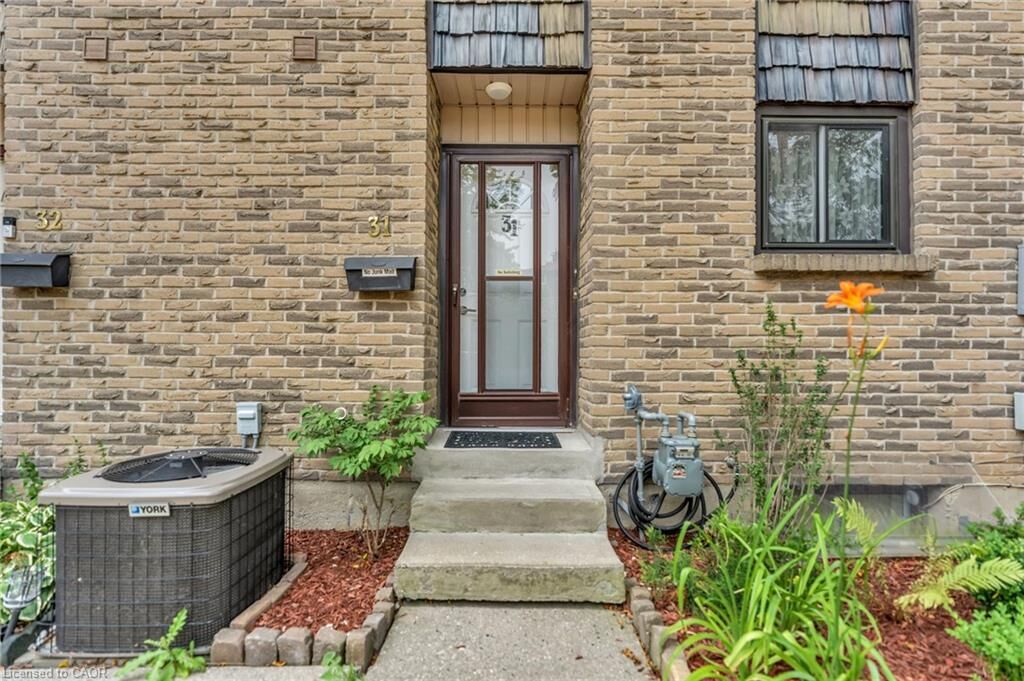
474 Southdale Road E 31 London, ON N6E 1A4
Active
$429,000 (CAD)
OPEN HOUSE TIMES
-
OPENSat, Jul 252:00 pm - 4:00 pm
-
OPENSun, Jul 262:00 pm - 4:00 pm
Description
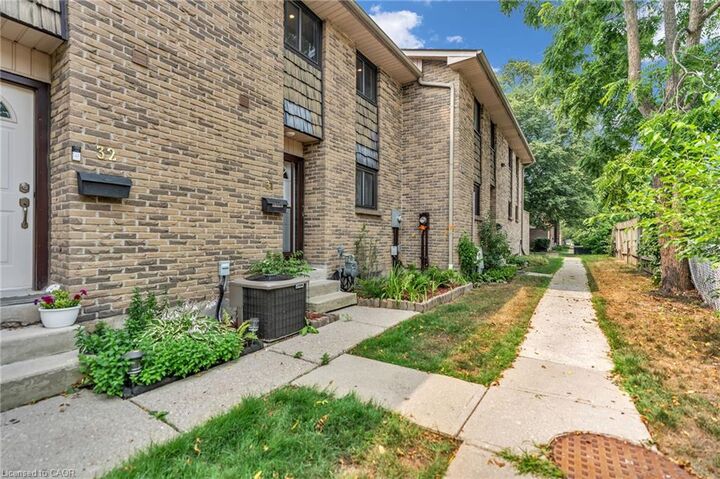
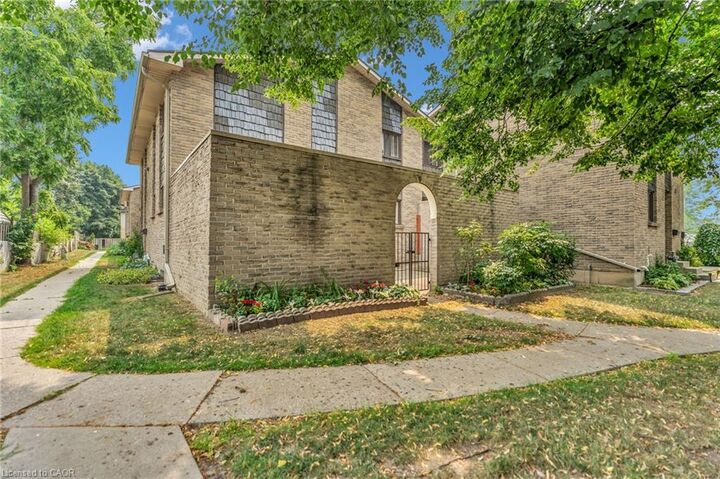
Move in ready 3 bedroom 2 bath condo in a premium south London location. This attractive and affordable home offers a spacious main level with access to a wood rise patio that is perfect to enjoy during summer days. The fully finished lower level adds extra living space and can easily be decorated and adapted to many layouts. Property in pristine state of maintenance and with central AC (including the lower level). This well-maintained condo has plenty of visitor parking spots and is conveniently located close to White Oaks Mall, the 401 highway, Highland Golf Club, as well as nearby parks, schools, transit and dining options. Ideal for first time buyers, young families, professionals or investors seeking low-maintenance living without sacrificing space or convenience. The low maintenance fee includes water and pets are allowed. This home comes with all appliances to make it move in ready. Book a private showing and don’t miss out on this amazing townhome.
MLS®:
40850135
40850135
Taxes
$2,107
$2,107
Type
Townhouse
Townhouse
County
Middlesex County
Middlesex County
Listed By
Henrique Nasser Da Conceicao, Re/Max Prime Properties O/B 2529919 Ontario Ltd
Source
ITSO
Last checked Jul 23 2026 at 10:45 PM GMT+0000
ITSO
Last checked Jul 23 2026 at 10:45 PM GMT+0000
Bathroom Details
- Full Bathroom: 1
- Half Bathroom: 1
Interior Features
- Dishwasher
- Dryer
- Range Hood
- Refrigerator
- Stove
- Washer
- Ceiling Fan(s)
- Windows: Window Coverings
- Laundry: In Basement
Lot Information
- Park
- Schools
- Urban
- Major Highway
- Shopping Nearby
- Public Transit
Heating and Cooling
- Natural Gas
- Central Air
Basement Information
- Full
- Finished
Condo Information
- Fees: $439/Monthly
Exterior Features
- Roof: Shingle
Utility Information
- Sewer: Sewer (Municipal)
Parking
- Total: 1
Stories
- 2
Living Area
- 1,224 sqft
Location
Disclaimer: Listing content protected by copyright and licensed by Information Technology Systems Ontario: Data last updated: 7/23/26 15:45

