

Listing Courtesy of: PropTX - IDX / Listed By: Engel & Volkers Ottawa
293 Somerset Street E Lower Town - Sandy Hill, ON K1N 6V9
Active
$599,000 (CAD)
OPEN HOUSE TIMES
-
OPENSun, Jul 192:00 pm - 4:00 pm
Description
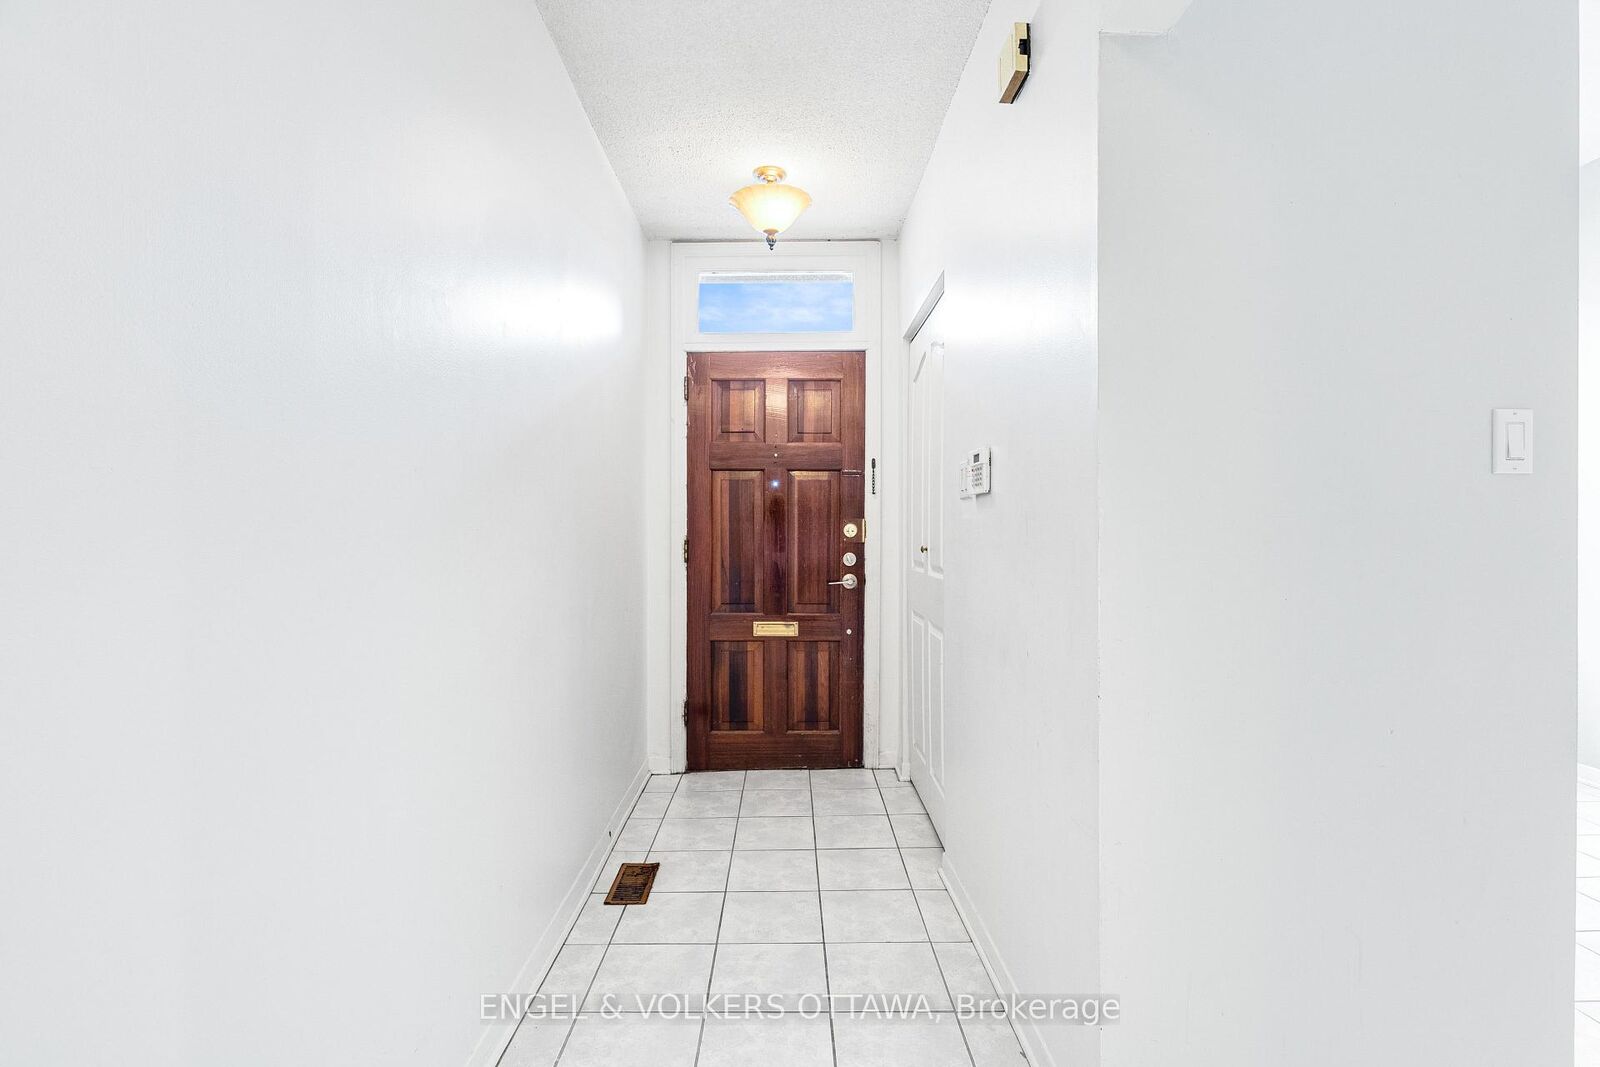
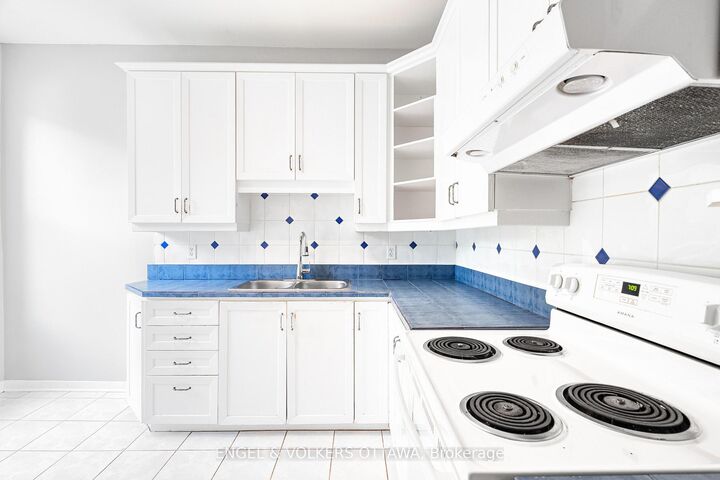
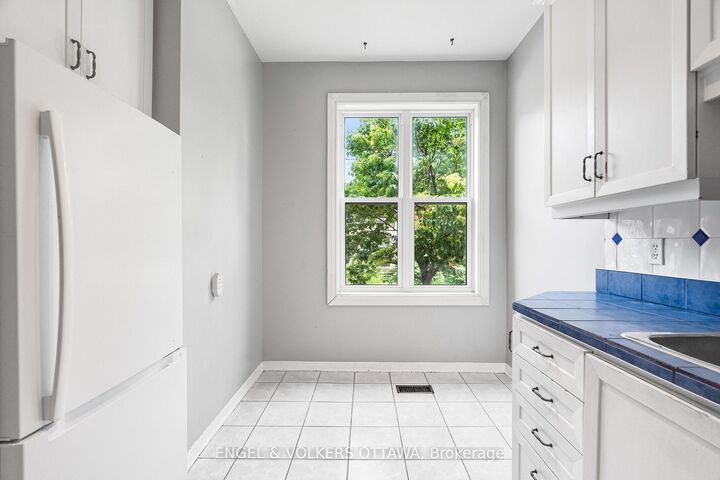
Vacant, professionally cleaned, and ready for immediate possession! 293 Somerset Street East offers exceptional flexibility for both investors and owner-occupants alike. Located in the heart of Sandy Hill, this property is just a short walk to the University of Ottawa, Rideau Centre, LRT stations, Strathcona Park, the ByWard Market, and countless shops, restaurants, and downtown amenities. Sandy Hill remains one of Ottawa's strongest rental markets thanks to its unbeatable proximity to the university, government offices, transit, and the downtown core, making this an excellent long-term investment opportunity. This well-maintained 3-bedroom, 1.5-bathroom end-unit townhome offers a functional layout with bright principal rooms, a convenient main-floor powder room, and a partially finished lower level ideal for a home office, gym, study space, or additional storage. Whether you're looking for a home for yourself, a property for a student attending Ottawa U, or an income-generating asset, the possibilities are endless. Major updates completed over the years include the roof (2024), furnace (2013), air conditioning (2016), select windows (2019), and fresh interior paint (2025). Move in before the school year begins, secure a valuable addition to your investment portfolio, or enjoy the convenience of downtown living in a vibrant and walkable neighbourhood. Opportunities like this, in a location like this, don't come along often.
MLS®:
X13577222
X13577222
Taxes
$5,177(2026)
$5,177(2026)
Type
Townhouse
Townhouse
Style
2-Storey
2-Storey
County
Ottawa
Ottawa
Community
4004 - Sandy Hill
4004 - Sandy Hill
Listed By
Engel & Volkers Ottawa
Source
PropTX - IDX
Last checked Jul 18 2026 at 3:12 AM GMT+0000
PropTX - IDX
Last checked Jul 18 2026 at 3:12 AM GMT+0000
Bathroom Details
Interior Features
- Carpet Free
Property Features
- Fireplace: Wood
- Foundation: Stone
Heating and Cooling
- Forced Air
- Central Air
Basement Information
- Partially Finished
Pool Information
- None
Exterior Features
- Brick
- Roof: Membrane
Utility Information
- Sewer: Sewer
- Fuel: Gas
- Energy: Energy Certificate: No
Garage
- None
Stories
- 2
Location
Disclaimer: Copyright 2026 Toronto IDX. All rights reserved. This information is deemed reliable, but not guaranteed. The information being provided is for consumers’ personal, non-commercial use and may not be used for any purpose other than to identify prospective properties consumers may be interested in purchasing. Data last updated 7/17/26 20:12

