419 Besserer Street A Lower Town - Sandy Hill, ON K1N 6B9
Listing Courtesy of: PropTX - IDX / Listed By: eXp Realty

  419 Besserer Street A Lower Town - Sandy Hill, ON K1N 6B9

Active
$4,500 (CAD)

4
BED
2
BATH
2000-2500
SQFT

Description

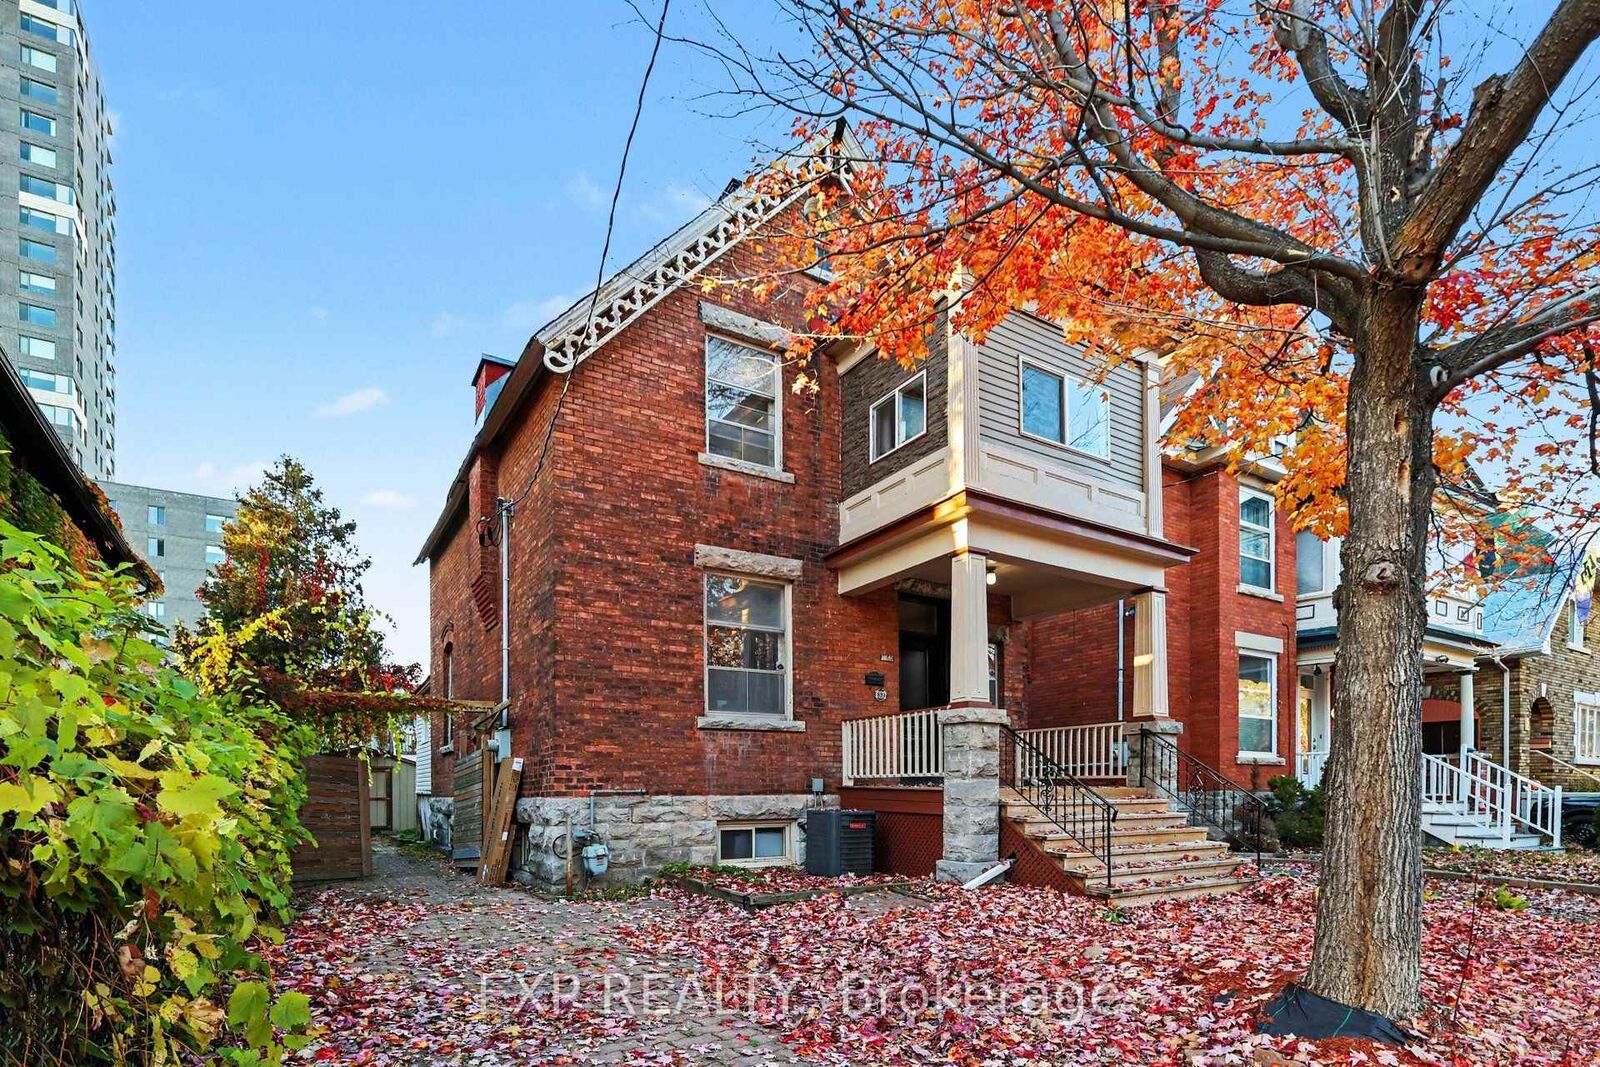
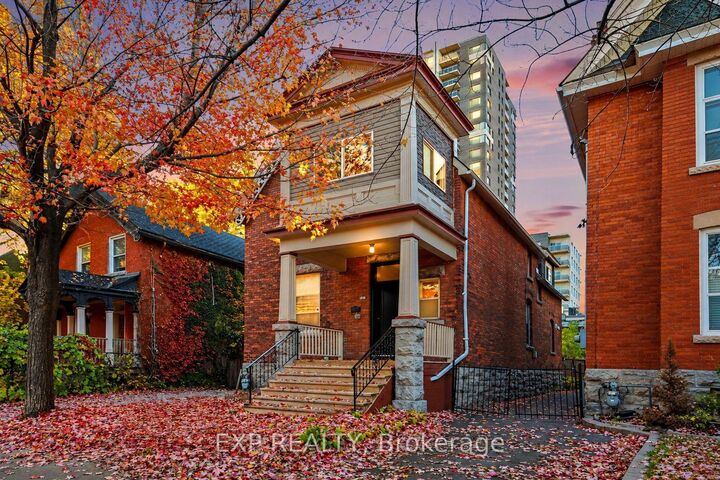
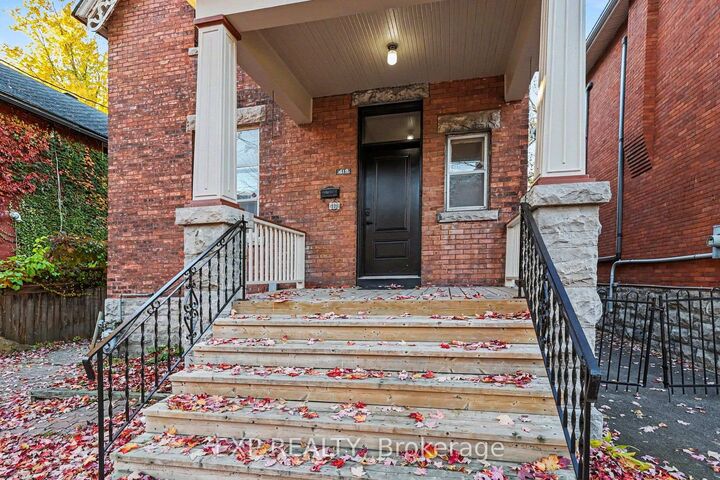
Welcome To 419 Besserer Street, A Spacious And Updated 4-Bedroom, 2-Bathroom Rental Offering Comfortable Living Across The Main Floor And Finished Basement In Ottawa's Desirable Sandy Hill Neighbourhood! Featuring A Functional Layout With Two Separate Living Areas, This Home Offers Plenty Of Space For Relaxing, Entertaining, Or Working From Home. Enter Through The Private Rear Entrance, Complete With A Convenient Covered Entryway. The Main Level Features Modern Flooring, Fresh Neutral Finishes, A Bright And Inviting Living Room, And A Dedicated Dining Area. The Updated Kitchen Showcases White Cabinetry, Stainless Steel Appliances, A Stylish Subway Tile Backsplash, And Generous Counter Space. Two Bedrooms And A Beautifully Updated Full Bathroom With A Glass-Enclosed Shower Complete The Main Level. The Finished Basement Provides Two Additional Bedrooms, A Second Full Bathroom, And A Versatile Family Room Or Recreation Space, Offering Added Flexibility And Privacy. Convenient In-Suite Laundry Adds To The Everyday Comfort Of This Home. Ideally Situated In The Heart Of Sandy Hill, This Property Is Within Walking Distance Of The University Of Ottawa, Rideau Centre, ByWard Market, Grocery Stores, Cafés, Restaurants, And Everyday Amenities. Enjoy Easy Access To Public Transit, The Rideau LRT Station, Downtown Ottawa, And Nearby Parks And Walking Paths. An Excellent Opportunity To Enjoy Spacious, Convenient Urban Living In One Of Ottawa's Most Centrally Located Neighbourhoods! 1 Parking Spot Included. All Utilities Are Included In Rent Amount: Gas, Hydro, Water, Internet

MLS®:
X14117628
Type
Rental
Style
2-Storey
County
Ottawa
Community
4003 - Sandy Hill

Listed By

eXp Realty
Source
PropTX - IDX
Last checked Oct 27 2026 at 3:06 AM GMT+0000
Bathroom Details
Interior Features
  • None
Property Features
  • Foundation: Poured Concrete
Heating and Cooling
  • Forced Air
  • Central Air
Basement Information
  • Finished
Pool Information
  • None
Exterior Features
  • Brick
  • Roof: Asphalt Shingle
Utility Information
  • Sewer: Sewer
  • Fuel: Electric
  • Energy: Energy Certificate: No
Garage
  • None
Stories
  • 2
Location
   
Calculate drive times to this property
 
Powered by INRIX® Drive Time

Powered by Walk Score®
Disclaimer: Copyright 2026 Toronto IDX. All rights reserved. This information is deemed reliable, but not guaranteed. The information being provided is for consumers’ personal, non-commercial use and may not be used for any purpose other than to identify prospective properties consumers may be interested in purchasing. Data last updated 10/26/26 20:06

