

Listing Courtesy of: PropTX - IDX / Listed By: Royal Lepage Proalliance Realty, Brokerage
152 Purdy Road Loyalist, ON K0H 1G0
Active
$369,900 (CAD)
OPEN HOUSE TIMES
-
OPENSat, Jul 182:00 pm - 4:00 pm

Description
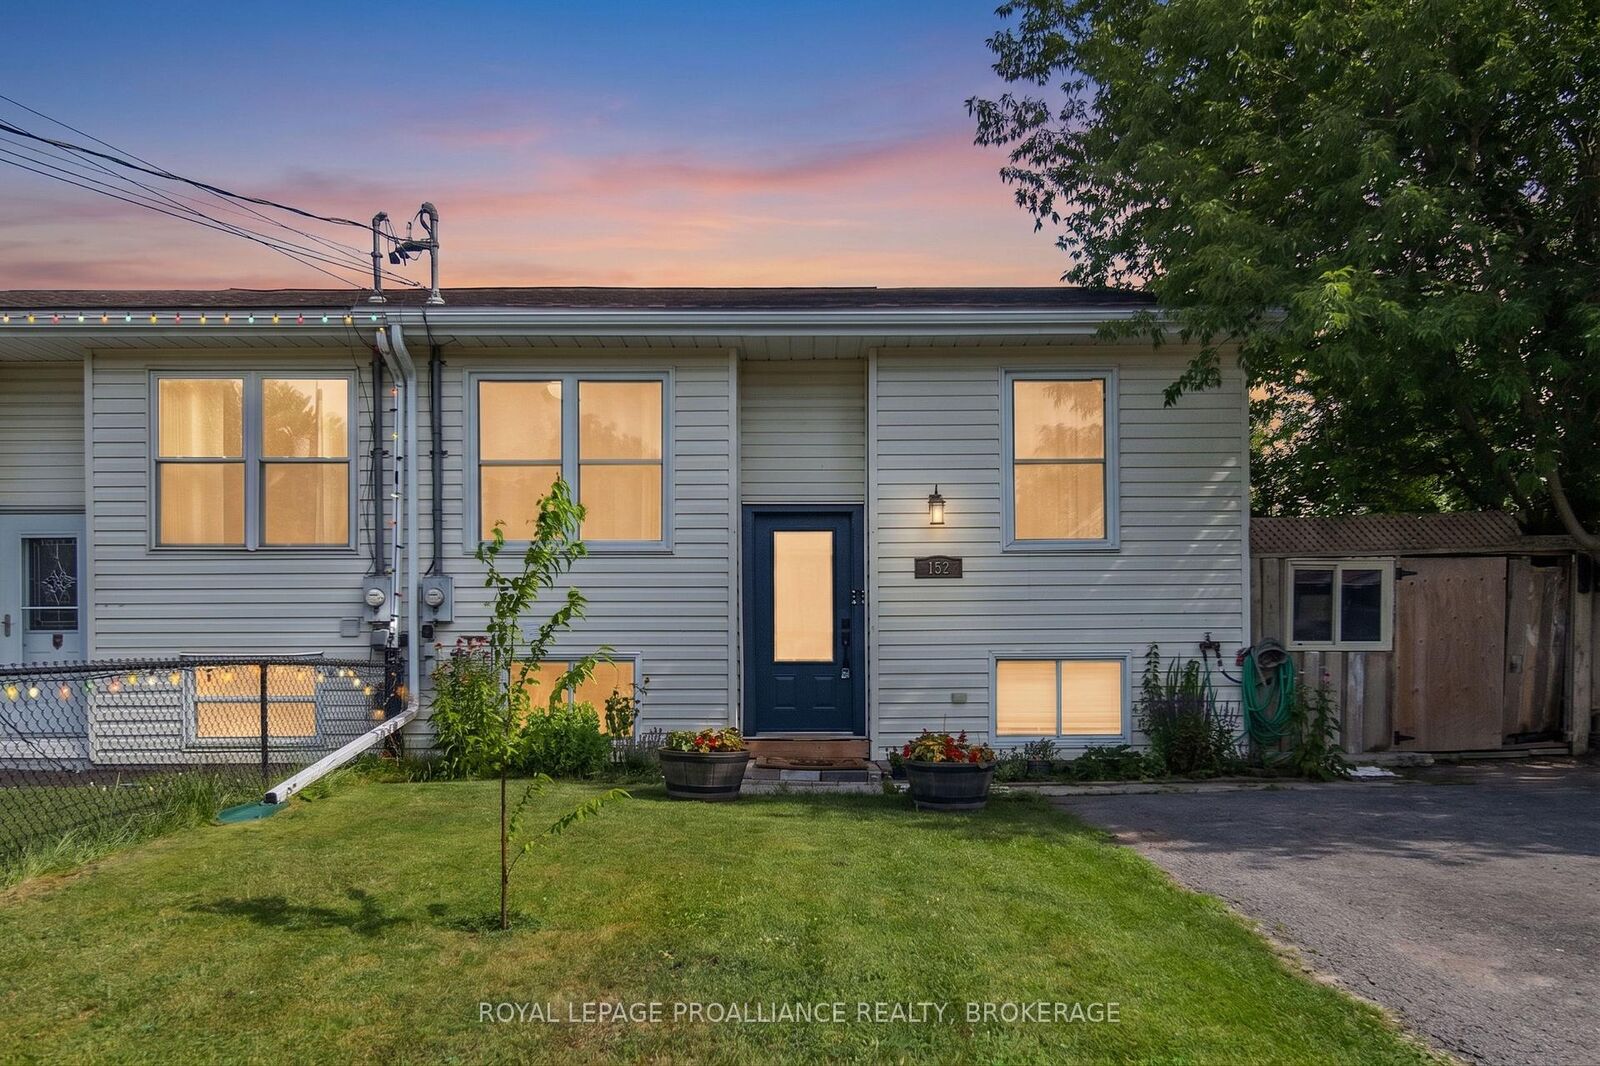
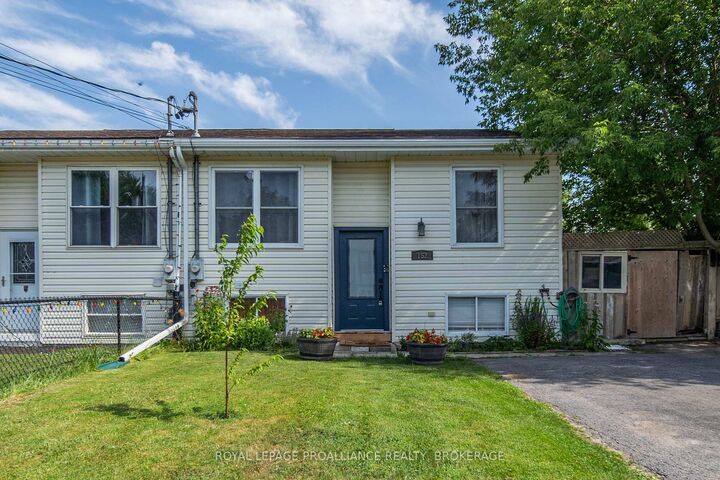
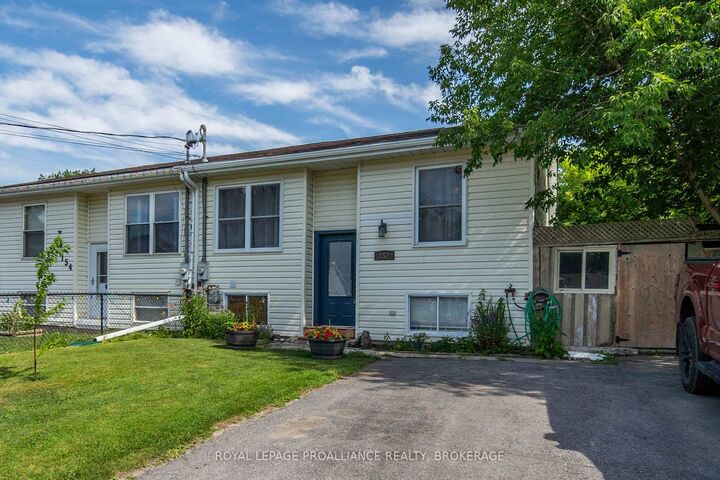
Nestled in the heart of the historic, waterfront community of Bath, this charming semi-detached raised bungalow offers the perfect blend of cozy comfort, modern updates, and low-maintenance living. Whether you are a first-time home buyer or hoping to downsize, this clean, compact, and centrally located gem is ready to welcome you home. The main level, designed with efficiency in mind, features a bright and inviting layout. On the main level, you'll find two comfortable bedrooms, a four-piece bathroom and a home office that could easily become a third bedroom upstairs. The primary bedroom serves as your own personal retreat, complete with patio doors that open directly onto a private back deck; perfect for sipping your morning coffee or stepping straight into the refreshing above-ground pool on those hot summer days. The lower level dramatically expands your overall living space. It hosts a spacious family room/rec area, another well-appointed bedroom, and a second updated bathroom. This layout is ideal for teenager privacy, overnight guests, or just a great big space for hosting get-togethers with family and friends. The bonus: a newer gas furnace and central air conditioning was recently installed in 2025, a newer front door from Aaben windows in 2025 and the eavestroughs were just replaced in 2026. Book your private showing at this adorable and well-maintained home before the opportunity is gone!
MLS®:
X13566070
X13566070
Taxes
$3,276(2026)
$3,276(2026)
Type
Single-Family Home
Single-Family Home
Style
Bungalow-Raised
Bungalow-Raised
County
Lennox and Addington County
Lennox and Addington County
Community
57 - Bath
57 - Bath
Listed By
Royal Lepage Proalliance Realty, Brokerage
Source
PropTX - IDX
Last checked Jul 16 2026 at 3:25 AM GMT+0000
PropTX - IDX
Last checked Jul 16 2026 at 3:25 AM GMT+0000
Bathroom Details
Interior Features
- Carpet Free
- Water Heater Owned
Property Features
- Foundation: Block
Heating and Cooling
- Forced Air
- Central Air
Basement Information
- Partially Finished
Pool Information
- Above Ground
Exterior Features
- Vinyl Siding
- Roof: Asphalt Shingle
Utility Information
- Sewer: Sewer
- Fuel: Gas
- Energy: Energy Certificate: No
Garage
- None
Parking
- Private
Stories
- 1
Location
Disclaimer: Copyright 2026 Toronto IDX. All rights reserved. This information is deemed reliable, but not guaranteed. The information being provided is for consumers’ personal, non-commercial use and may not be used for any purpose other than to identify prospective properties consumers may be interested in purchasing. Data last updated 7/15/26 20:25

