17 Nicholson Street 19 Lucan Biddulph, ON N0M 2J0
Listing Courtesy of: PropTX - IDX / Listed By: Century 21 First Canadian Corp.

  17 Nicholson Street 19 Lucan Biddulph, ON N0M 2J0

Active
$499,900 (CAD)
3
BED
3
BATH
1400-1599
SQFT

Description

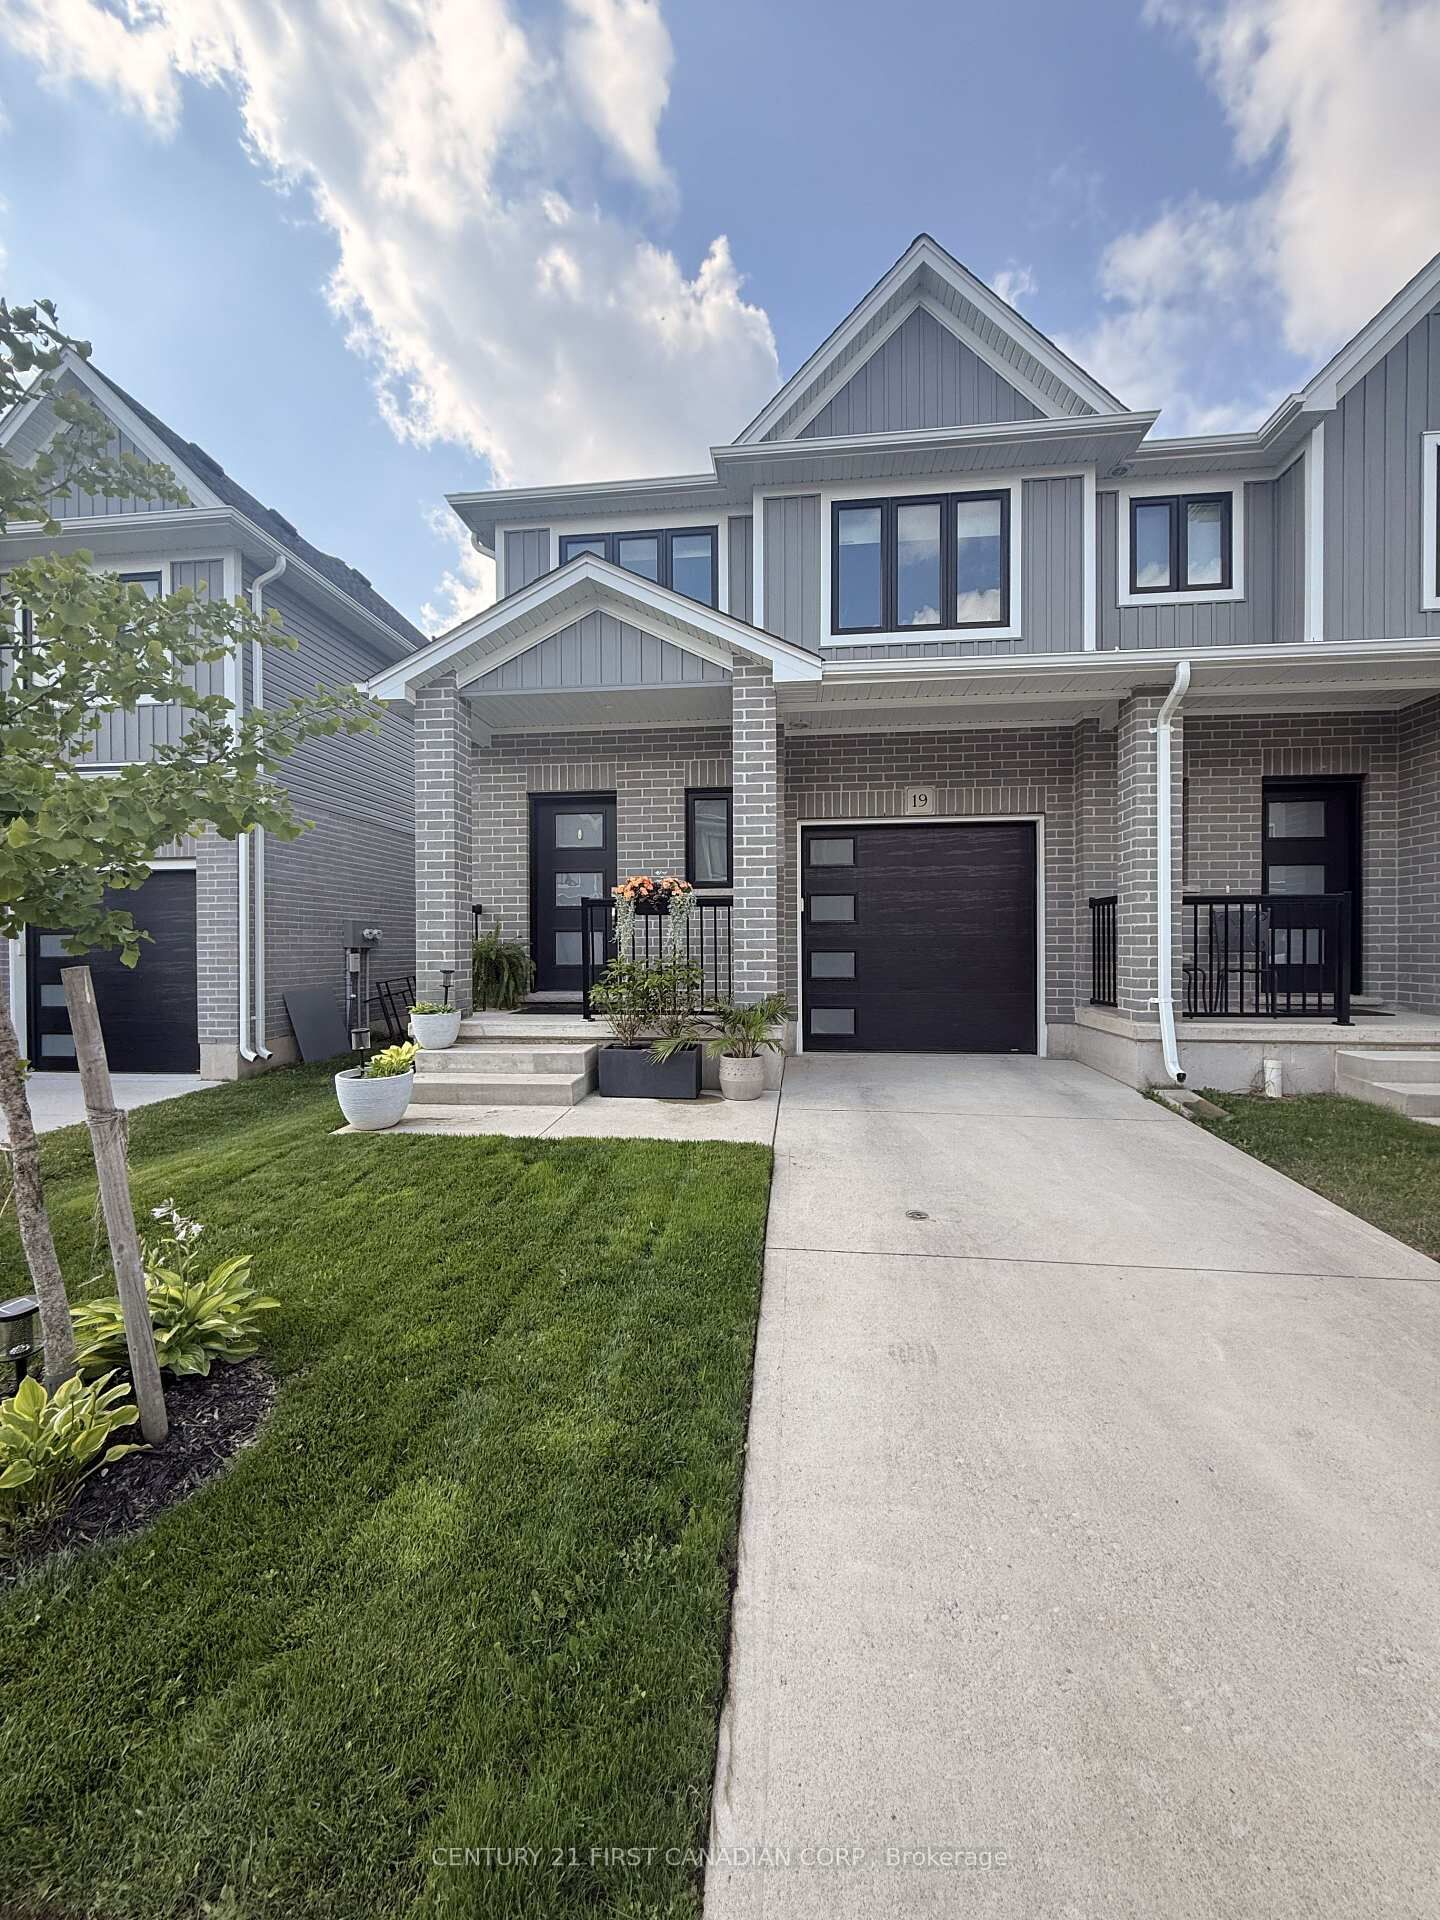
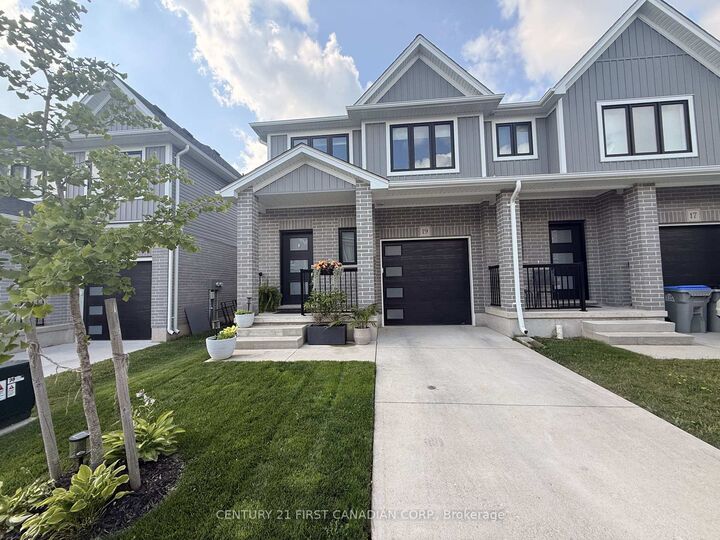
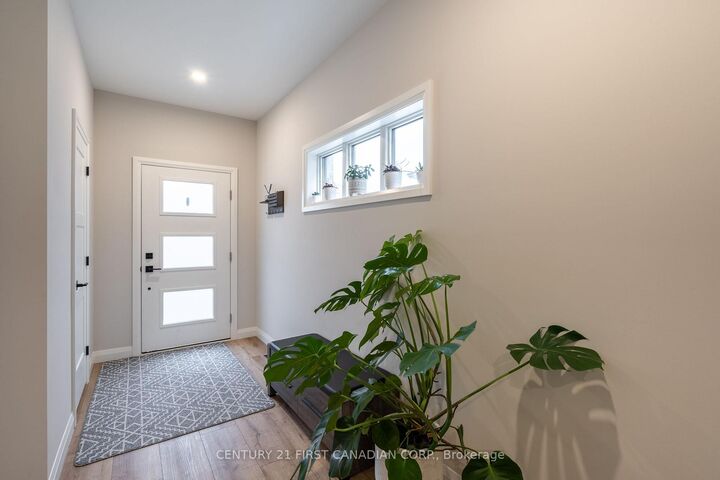
Welcome to 19-17 Nicholson St., a beautifully maintained freehold townhome offering 1,560 sq. ft. of above-grade living space plus a fully finished basement, located in the growing, family-friendly community of Lucan.This move-in-ready home features 3 spacious bedrooms, 3 bathrooms and the convenience of second-floor laundry. Completely carpet-free, the home showcases upgraded vinyl flooring, seamless floor vents, modern finishes, and added gas lines for both the kitchen stove and outdoor BBQ.The bright, open-concept main floor offers a functional layout designed for both everyday living and entertaining. Upstairs, the spacious primary bedroom features a walk-in closet and private ensuite, while two additional bedrooms provide plenty of space for family, guests or a home office.The fully finished basement adds valuable additional living space and offers plenty of flexibility for a family room, home gym, office or children's play area-a great bonus not always found in comparable townhomes.Outside, enjoy a private backyard providing a peaceful setting and added privacy. Ideally situated within walking distance of Wilberforce Public School, parks and nearby amenities, this home combines a convenient location with comfortable, low-maintenance living.With low monthly maintenance fees, a finished basement, modern upgrades and a functional family-friendly layout, the Stockton Model is an excellent opportunity to own a quality home or investment property in one of Lucan's desirable neighbourhoods.

MLS®:
X13854088
Taxes
$2,640(2026)
Type
Condo
Style
2-Storey
County
Middlesex County
Community
Lucan

Listed By

Matthew Morrison, Century 21 First Canadian Corp. Brokerage
Source
PropTX - IDX
Last checked Oct 2 2026 at 4:19 PM GMT+0000
Bathroom Details
Interior Features
  • Sump Pump
  • Auto Garage Door Remote
  • On Demand Water Heater
  • Erv/Hrv
Property Features
  • Foundation: Poured Concrete
Heating and Cooling
  • Forced Air
  • Central Air
Basement Information
  • Finished
Condo Information
  • Fees: $142
Exterior Features
  • Brick
  • Vinyl Siding
  • Roof: Asphalt Shingle
Utility Information
  • Fuel: Gas
  • Energy: Energy Certificate: No
Garage
  • Attached
Parking
  • Private
Stories
  • 2
Location
   
Calculate drive times to this property
 
Powered by INRIX® Drive Time

Powered by Walk Score®
Disclaimer: Copyright 2026 Toronto IDX. All rights reserved. This information is deemed reliable, but not guaranteed. The information being provided is for consumers’ personal, non-commercial use and may not be used for any purpose other than to identify prospective properties consumers may be interested in purchasing. Data last updated 10/2/26 09:19

