96 Langford Drive Lucan Biddulph, ON N0M 2J0
Listing Courtesy of: PropTX - IDX / Listed By: Re/Max West Realty Inc.

  96 Langford Drive Lucan Biddulph, ON N0M 2J0

Active
$575,000 (CAD)
4
BED
2
BATH
1100-1500
SQFT

Description

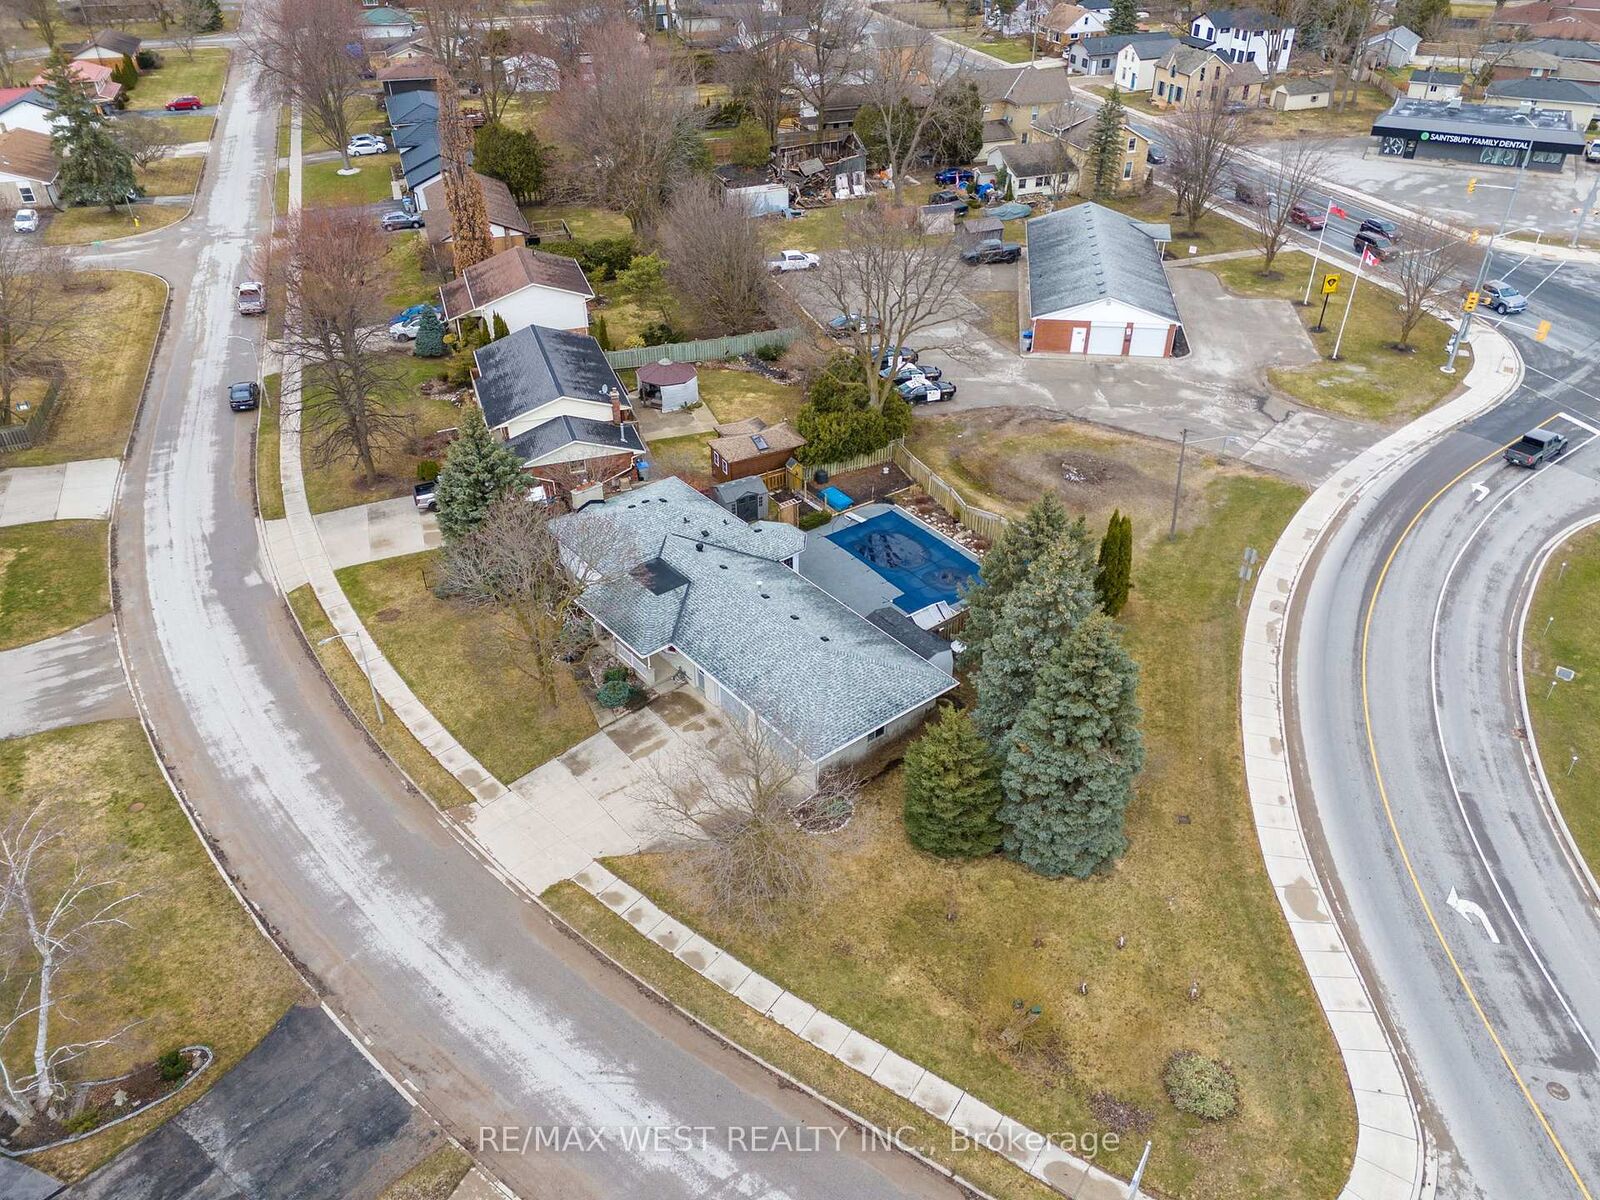
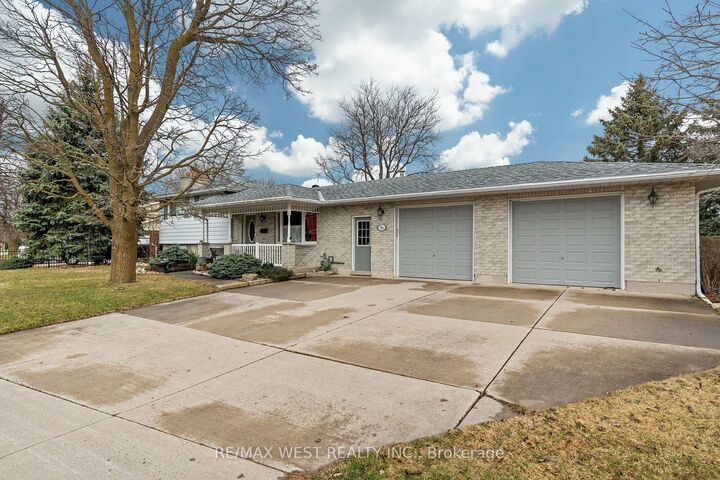
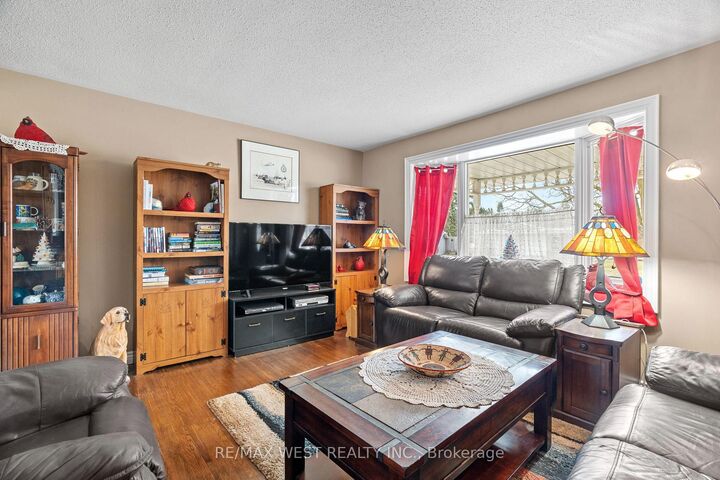
Welcome to 96 Langford Drive. This exceptional home is located in Lucan, north of London in a growing vibrant community. The home features an Inground heated pool perfect for entertaining and family fun. Nestled in the rapidly growing and sought-after town of Lucan, this beautiful 3+1 bedroom, 2-bathroom home sits on a large sized lot just under 0.3 acres offering privacy, and a fenced backyard. The upper level features three spacious bedrooms and a well-appointed 3-piece bathroom. On the main floor, you'll find a recently renovated kitchen with stone counters and a pantry and breakfast area with lots of natural light, overlooking the pool. The kitchen offers two walkouts one leading to a private backyard, and the other opening to the amazing pool area, a fantastic space for entertaining or relaxing with family and friends. The lower level includes a home office, an additional bedroom, and a 3-piece bathroom. The basement offers a spacious recreation room and a laundry/utility room with access to the oversized heated two-car garage, perfect for parking or use as a workshop. This well landscaped property features an oversized front yard with 168 feet of frontage. Lucan is an exceptional place to raise a family, offering fantastic sports facilities, including soccer and baseball fields, an arena for Lucan Irish hockey, and new amenities like a grocery store, McDonald's, dollar store. Located within close proximity to London, this home offers the perfect blend of small-town charm and modern convenience. New Furnace installed in 2022.

MLS®:
X13876780
Taxes
$3,829(2025)
Type
Single-Family Home
Style
Sidesplit 4
County
Middlesex County
Community
Lucan

Listed By

Re/Max West Realty Inc.
Source
PropTX - IDX
Last checked Oct 8 2026 at 7:00 PM GMT+0000
Bathroom Details
Interior Features
  • Sump Pump
  • Auto Garage Door Remote
  • Water Heater Owned
Property Features
  • Fireplace: Natural Gas
  • Foundation: Poured Concrete
Heating and Cooling
  • Forced Air
  • Central Air
Basement Information
  • Finished
Pool Information
  • Inground
Exterior Features
  • Brick
  • Aluminum Siding
  • Roof: Asphalt Rolled
Utility Information
  • Sewer: Sewer
  • Fuel: Gas
  • Energy: Energy Certificate: No
Garage
  • Attached
Parking
  • Private
Location
   
Calculate drive times to this property
 
Powered by INRIX® Drive Time

Powered by Walk Score®
Disclaimer: Copyright 2026 Toronto IDX. All rights reserved. This information is deemed reliable, but not guaranteed. The information being provided is for consumers’ personal, non-commercial use and may not be used for any purpose other than to identify prospective properties consumers may be interested in purchasing. Data last updated 10/8/26 12:00

