561 Long Lake Road Madawaska Valley, ON K0J 1B0
Listing Courtesy of: PropTX - IDX / Listed By: Exit Ottawa Valley Realty

  561 Long Lake Road Madawaska Valley, ON K0J 1B0

Active
$399,000 (CAD)
5
BED
2
BATH
1100-1500
SQFT

Description

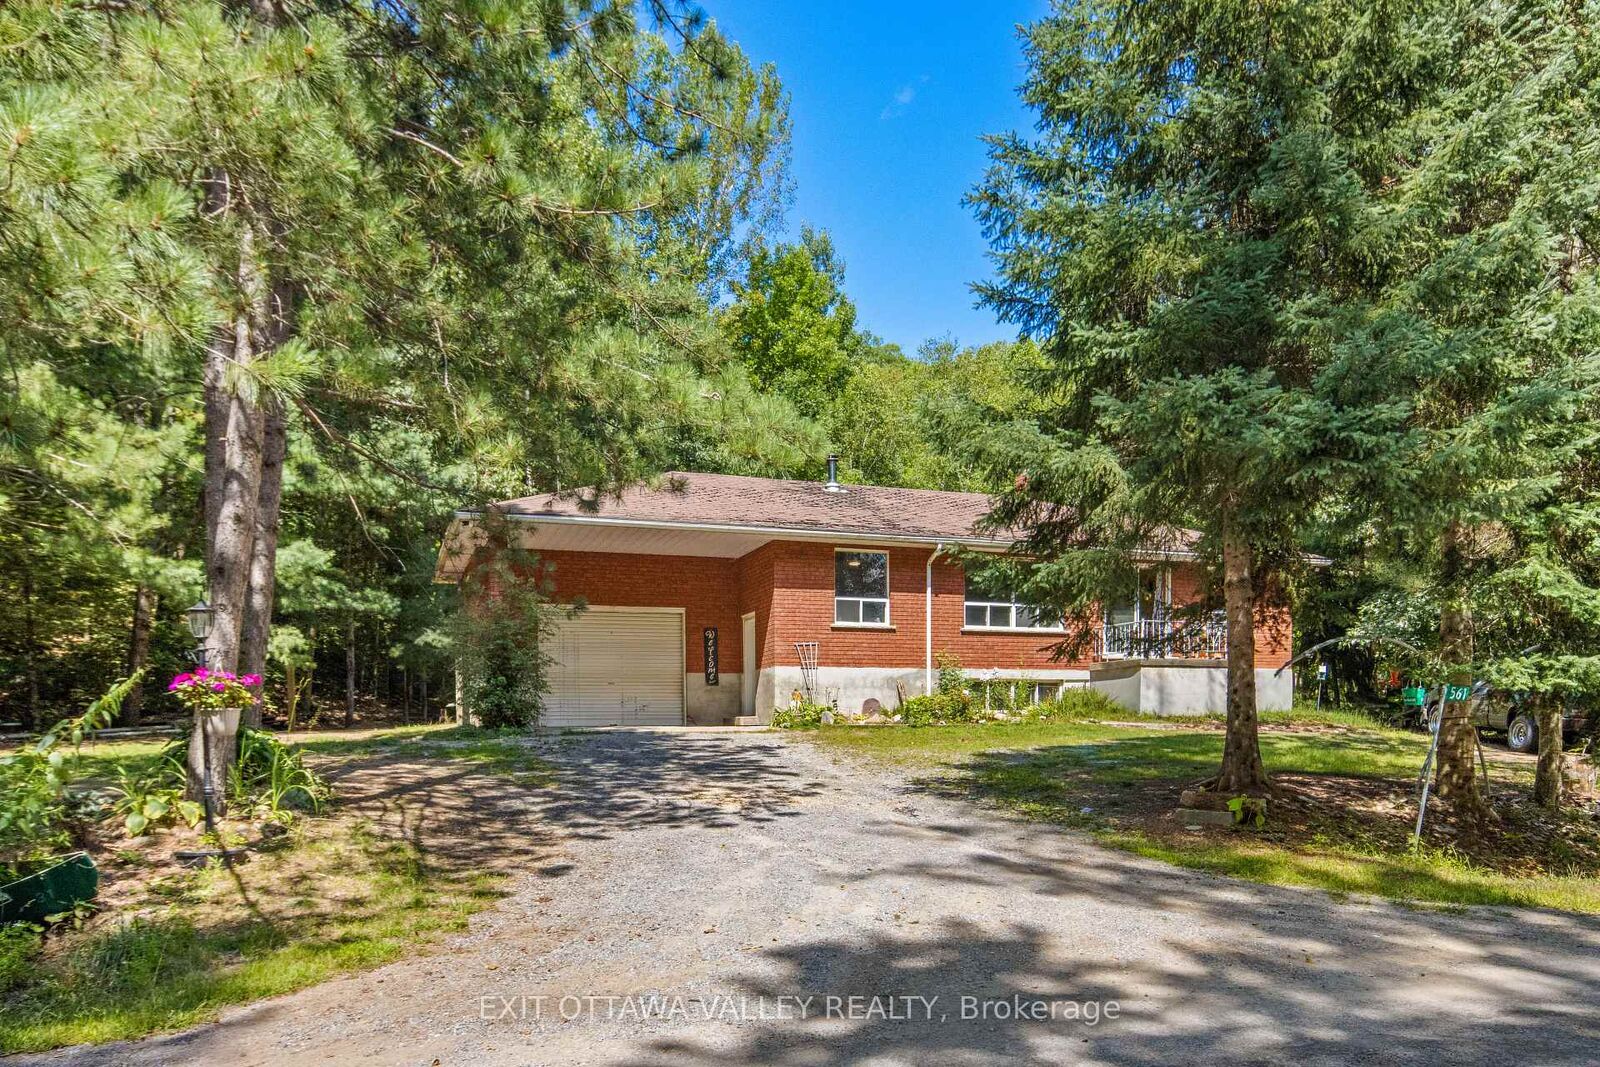
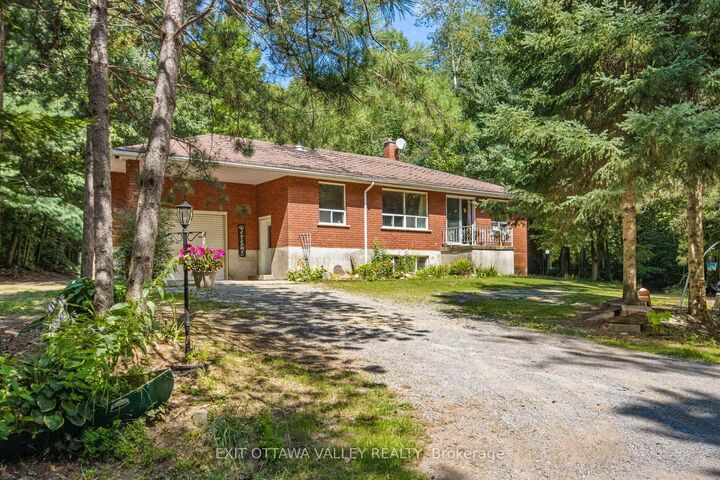
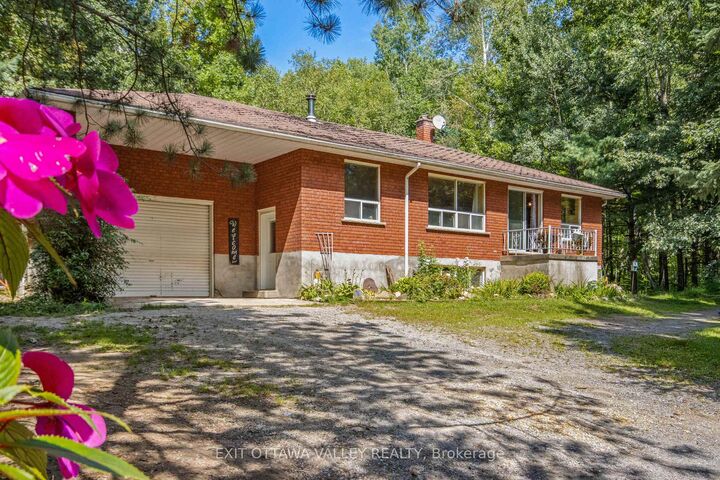
Welcome to this affordable and well-built brick bungalow, ideally situated on a quiet side road offering privacy with no close neighbors and no rear neighbors with Crown Land behind and beside. Surrounded by scenic trails and just moments from the sparkling waters of Long Lake, this peaceful setting offers the perfect blend of nature, privacy, and quiet, paired with a home that truly catches the eye. Enjoy the tranquil setting while remaining just a short 5 min drive to town and all of its amenities. Close enough for convenience, yet tucked away from the hustle and bustle. Inside, you'll find a bright open-concept layout with 5 bedrooms and 2 full bathrooms, providing plenty of space for a growing family, first-time buyers, or those looking for room to spread out. The open concept main floor has been freshly painted and features all-new flooring, creating a fresh and inviting feel throughout. The brand-new ensuite adds an extra touch of comfort and convenience. An impressive large attached garage with vaulted ceilings offer exceptional space for vehicles, storage, hobbies, or recreational toys. Set on just under half an acre, the property provides plenty of room to enjoy the outdoors, gather around the campfire, and take in the peaceful surroundings under the stars. Affordable, spacious, private, and conveniently located-this is a great opportunity to enjoy the best of both worlds: country-style privacy with town just minutes away.

MLS®:
X13695670
Taxes
$2,135(2025)
Type
Single-Family Home
Style
Bungalow-Raised
County
Renfrew County
Community
570 - Madawaska Valley

Listed By

Exit Ottawa Valley Realty
Source
PropTX - IDX
Last checked Aug 20 2026 at 10:59 PM GMT+0000
Bathroom Details
Interior Features
  • Propane Tank
  • Carpet Free
  • Storage
  • Primary Bedroom - Main Floor
Property Features
  • Foundation: Block
Heating and Cooling
  • Forced Air
  • Central Air
Basement Information
  • Full
Pool Information
  • None
Exterior Features
  • Brick
  • Roof: Asphalt Shingle
Utility Information
  • Sewer: Septic
  • Fuel: Propane
  • Energy: Energy Certificate: No
Garage
  • Attached
Stories
  • 1
Location
   
Calculate drive times to this property
 
Powered by INRIX® Drive Time

Powered by Walk Score®
Disclaimer: Copyright 2026 Toronto IDX. All rights reserved. This information is deemed reliable, but not guaranteed. The information being provided is for consumers’ personal, non-commercial use and may not be used for any purpose other than to identify prospective properties consumers may be interested in purchasing. Data last updated 8/20/26 15:59

