137 Dunbarton Court Manor Park - Cardinal Glen and Area, ON K1K 4L6
Listing Courtesy of: PropTX - IDX / Listed By: Re/Max Hallmark Realty Group

  137 Dunbarton Court Manor Park - Cardinal Glen and Area, ON K1K 4L6

Active
$699,900 (CAD)

3
BED
3
BATH
1500-2000
SQFT

Description

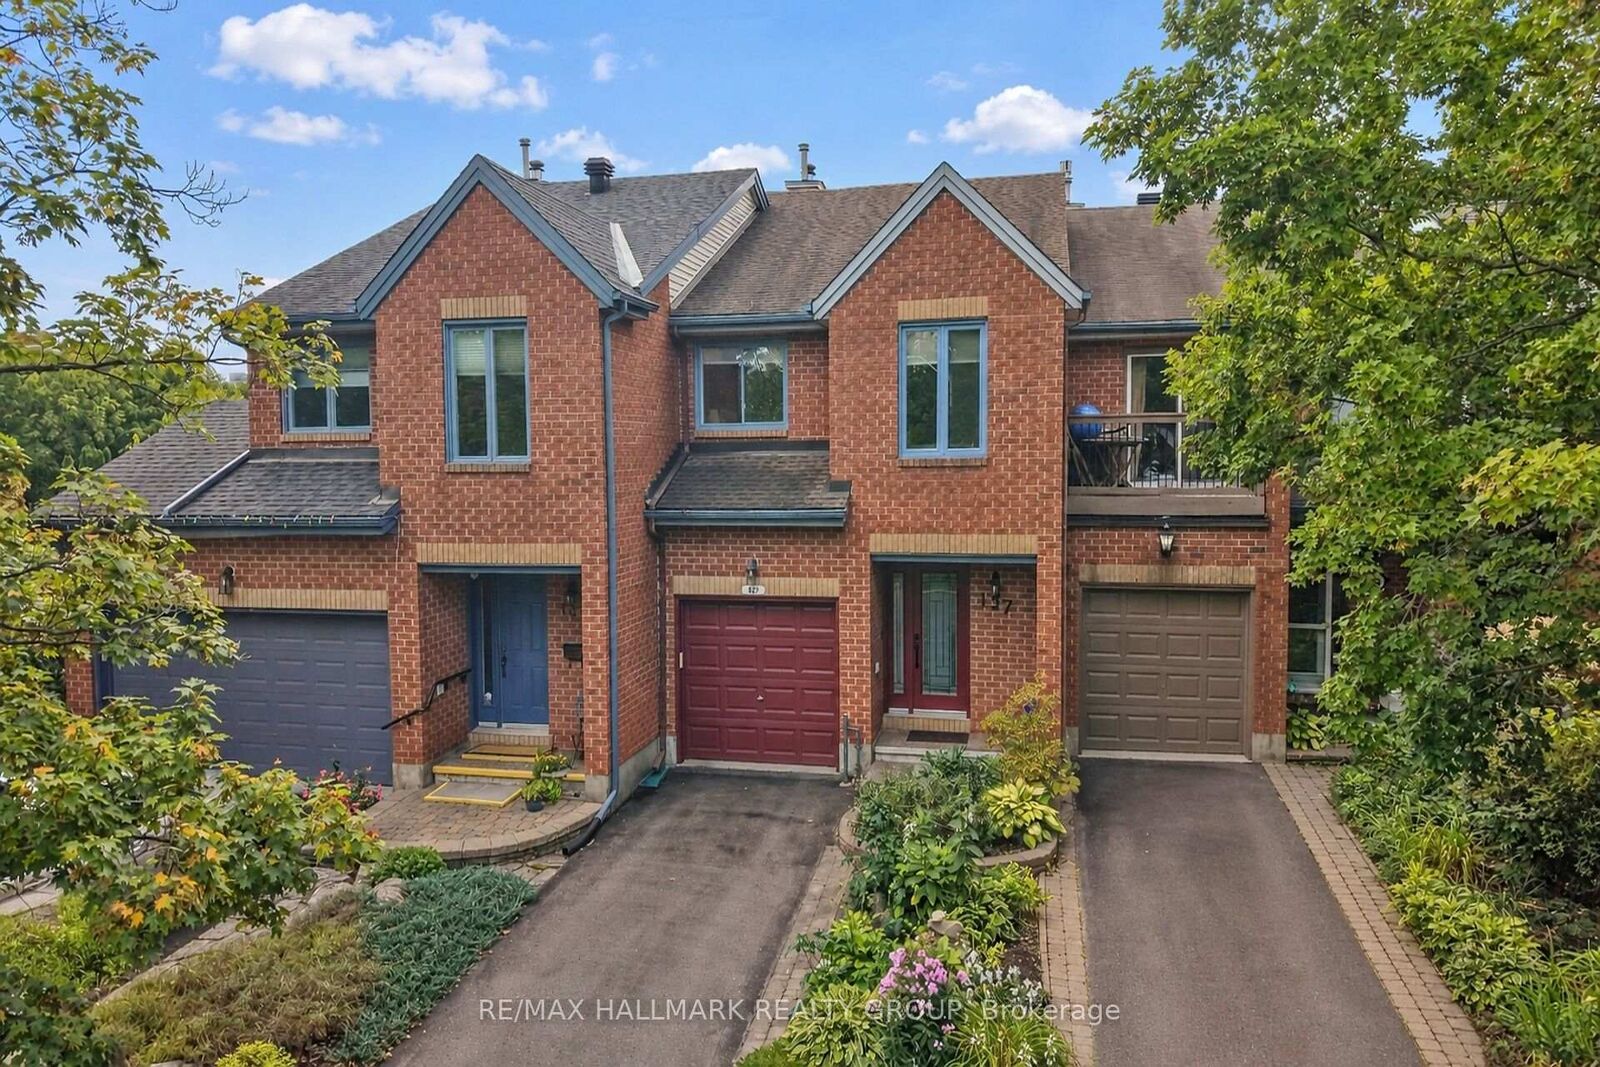
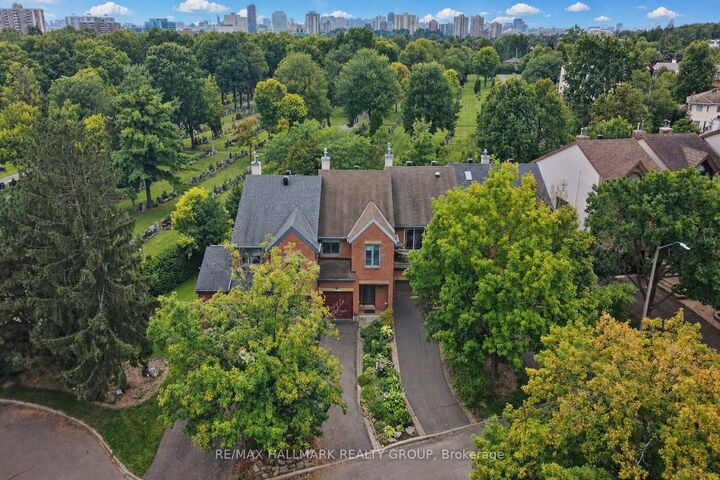
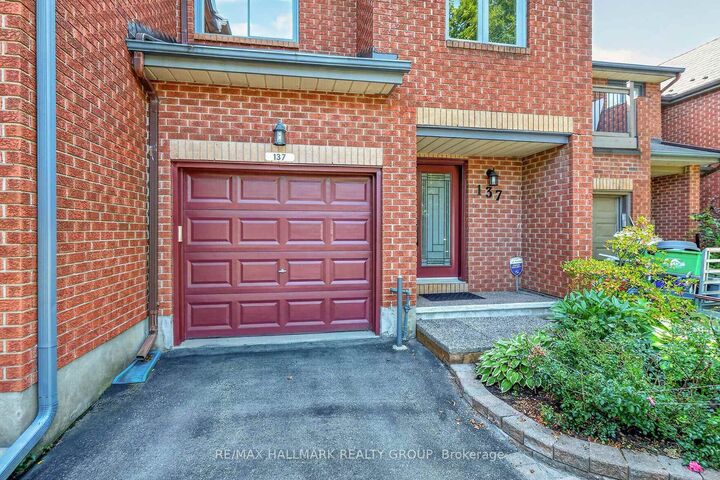
This is an incredible opportunity to own a beautifully maintained home in what many consider to be one of the most desirable neighborhoods in East Ottawa! Perfectly located on a quiet, picturesque, tree lined, kid friendly circle. This peaceful community is only minutes from the heart of the nation's capital by car, transit or bike AND close to all the quaint amenities of Beechwood Village with shops, select restaurants and other great amenities. This executive townhome is move in ready and offers great features like a gourmet kitchen with extra cupboards and counter space, a sun-filled breakfast nook with patio doors to a composite deck (2021) with awning so you can enjoy morning coffee inside or out, a modified living room adding extra living space to enjoy, a super spacious principal bedroom with full en suite and walk in closet, a second floor laundry area, AND an extremely rare finished basement WITH WALKOUT so you can watch the game and entertain family and friends in the beautiful back yard all at the same time. There is even an abundance of storage space for that growing family. It's perfect. Significant updates over the years include a heat pump installed just this year, shingles 2013, windows 2007-2009, upgraded insulation in 2018, new carpeting in basement, on stairs and upper hall in 2019. Click the link for drone tour of the neighborhood! Offers to be presented at 6:00 P.M. August 24, 2026 however the Seller reserves the right to review and may accept pre-emptive offers.

MLS®:
X13699792
Taxes
$5,583(2026)
Type
Townhouse
Style
2-Storey
County
Ottawa
Community
3105 - Cardinal Glen

Listed By

Re/Max Hallmark Realty Group
Source
PropTX - IDX
Last checked Aug 21 2026 at 8:09 PM GMT+0000
Bathroom Details
Interior Features
  • Auto Garage Door Remote
  • Storage
Property Features
  • Fireplace: Wood
  • Foundation: Poured Concrete
Heating and Cooling
  • Forced Air
  • Central Air
Basement Information
  • Finished With Walk-Out
Pool Information
  • None
Exterior Features
  • Brick
  • Vinyl Siding
  • Roof: Asphalt Shingle
Utility Information
  • Sewer: Sewer
  • Fuel: Gas
  • Energy: Energy Certificate: No
Garage
  • Attached
Parking
  • Private
  • Inside Entry
  • Tandem
Stories
  • 2
Location
   
Calculate drive times to this property
 
Powered by INRIX® Drive Time

Powered by Walk Score®
Disclaimer: Copyright 2026 Toronto IDX. All rights reserved. This information is deemed reliable, but not guaranteed. The information being provided is for consumers’ personal, non-commercial use and may not be used for any purpose other than to identify prospective properties consumers may be interested in purchasing. Data last updated 8/21/26 13:09

