505 St Laurent Boulevard 804 Manor Park - Cardinal Glen and Area, ON K1K 3X4
Listing Courtesy of: PropTX - IDX / Listed By: Re/Max Prime Properties

  505 St Laurent Boulevard 804 Manor Park - Cardinal Glen and Area, ON K1K 3X4

Active
$350,000 (CAD)

2
BED
1
BATH
900-999
SQFT

Description

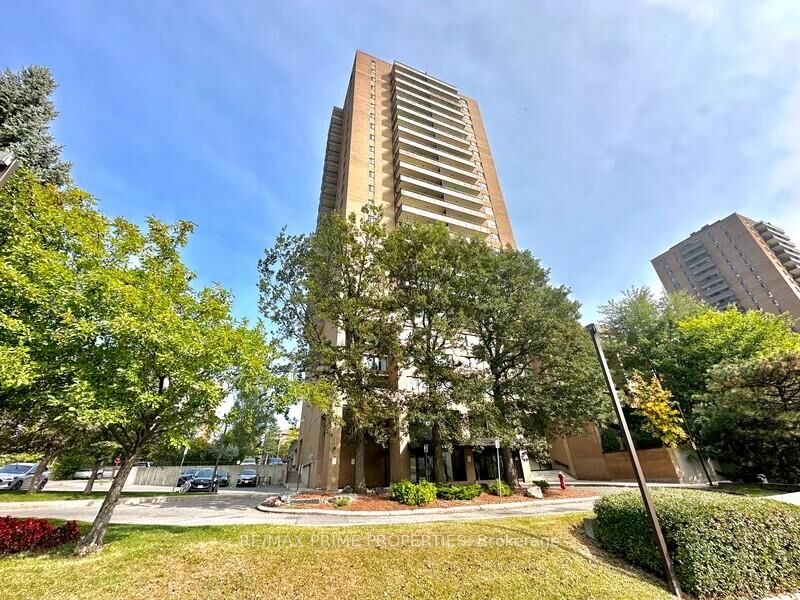
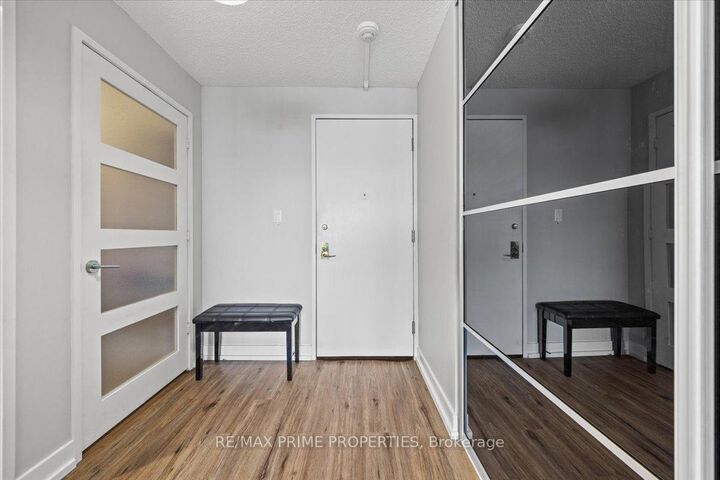
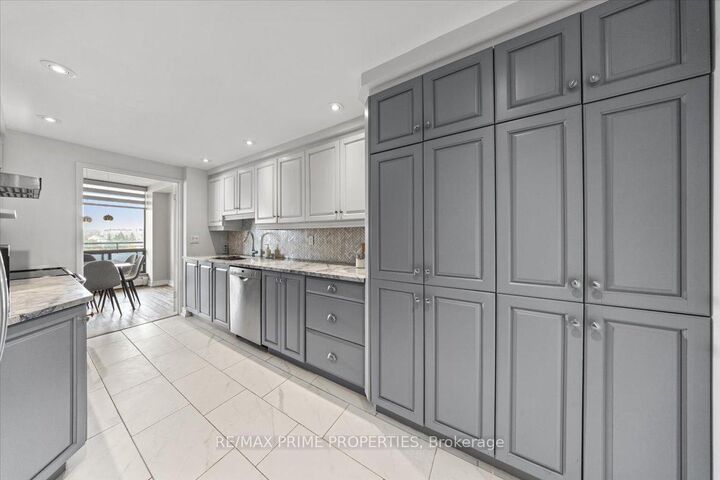
Welcome to this thoughtfully updated 2 bed condo offering the perfect blend of space, functionality, and effortless living in an established, amenity rich community. Meticulously maintained, this unit features a clean, modern aesthetic with updated finishes throughout. Luxury vinyl plank flooring runs seamlessly across the space, complemented by pot lights in the kitchen and a fresh, refined palette. A spacious entrance with sliding closet doors leads into a bright, open concept L shaped living and dining area, filled with natural light from large windows. Ideal for everyday living and entertaining. Step out to the large east facing balcony with a quiet, long horizon view. The galley style kitchen is beautifully updated with 12 x 24 tile flooring, granite countertops, stainless steel appliances, updated floor to ceiling cabinetry, pot lights, and a deep wall pantry, offering excellent storage and functionality. The bedroom wing is privately separated by a door. Both bedrooms are generously sized with wall to wall Pax style closets. Updated 4pce bathroom with large vanity and clean finishes. Shaker style doors throughout add a timeless touch. In unit laundry with dedicated storage adds everyday convenience. Well managed building with strong community feel and all inclusive lifestyle. Amenities include in-ground outdoor pool, gym, sauna, library, hair salon, underground heated parking + car wash, 24h security, and green space. Conveniently located near transit, shopping, parks, bike lanes, trails & healthcare. Condo fees include building insurance, amenities, caretaker, heat, hydro, water, sewer, management, and 1 underground heated parking space.

MLS®:
X13618506
Taxes
$2,437(2026)
Type
Condo
Style
[Apartment]
County
Ottawa
Community
3103 - Viscount Alexander Park

Listed By

Re/Max Prime Properties
Source
PropTX - IDX
Last checked Jul 30 2026 at 2:02 AM GMT+0000
Bathroom Details
Interior Features
  • Storage]
  • [Primary Bedroom - Main Floor
Property Features
  • Foundation: [Concrete]
Heating and Cooling
  • Baseboard
  • [Wall Unit(s)]
Basement Information
  • [None]
Condo Information
  • Fees: $992
Exterior Features
  • [Brick]
  • Roof: [Asphalt Shingle]
Utility Information
  • Fuel: Electric
  • Energy: Energy Certificate: No
Garage
  • Underground
Parking
  • [Underground]
Location
   
Calculate drive times to this property
 
Powered by INRIX® Drive Time

Powered by Walk Score®
Disclaimer: Copyright 2026 Toronto IDX. All rights reserved. This information is deemed reliable, but not guaranteed. The information being provided is for consumers’ personal, non-commercial use and may not be used for any purpose other than to identify prospective properties consumers may be interested in purchasing. Data last updated 7/29/26 19:02

