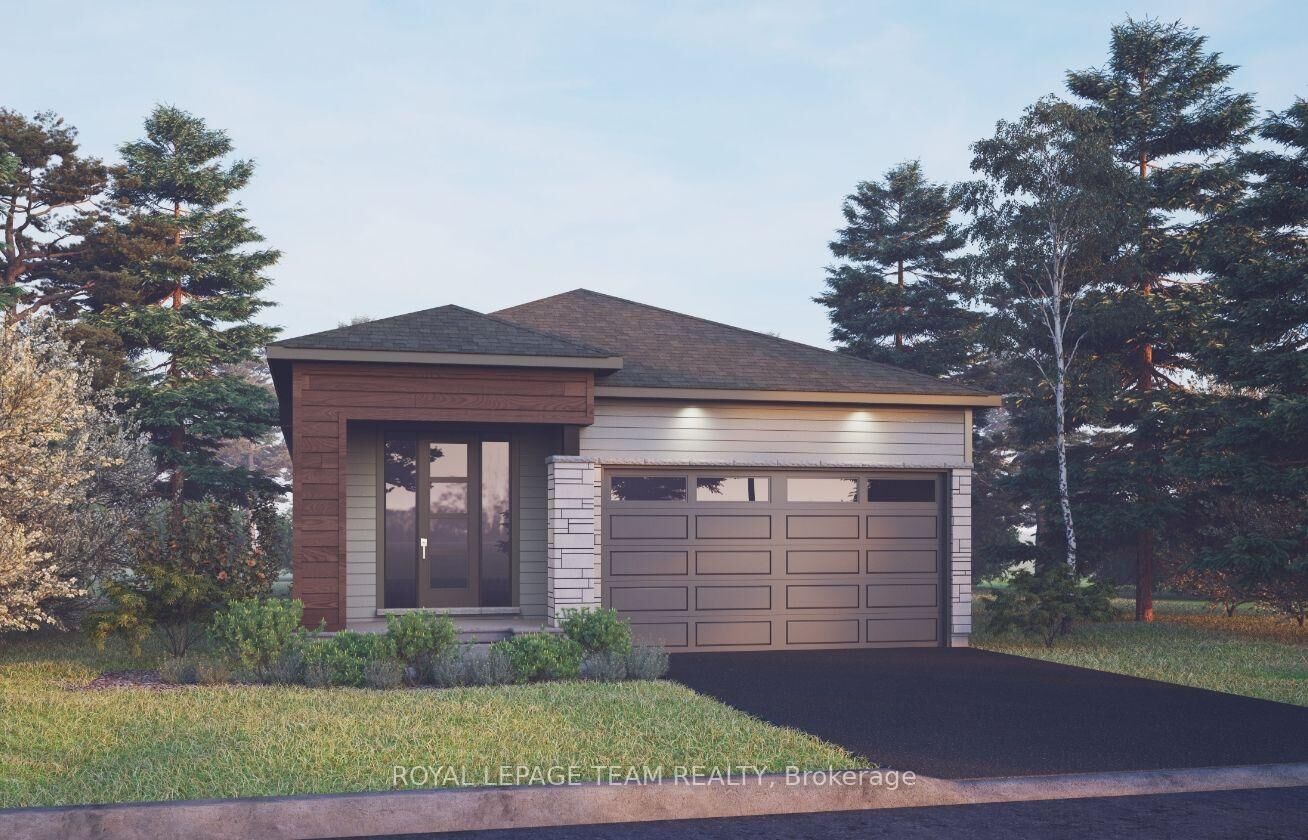
505 Apron Street Manotick - Kars - Rideau Twp and Area, ON K4M 0Z7
Listing Courtesy of: PropTX - IDX / Listed By: Royal Lepage Team Realty

  505 Apron Street Manotick - Kars - Rideau Twp and Area, ON K4M 0Z7

Active
$849,900 (CAD)
2
BED
2
BATH
1100-1500
SQFT

Description

The Cardinal is a beautifully designed bungalow that combines comfort, style, and functionality in a thoughtfully planned layout. The bright, open-concept main floor features a spacious great room with optional fireplace, a modern kitchen with flush breakfast bar and generous 42 upper cabinets, and a dedicated dining area ideal for everyday living and entertaining. The primary suite offers a spacious walk-in closet and private ensuite with a designer upgraded shower door, while the second bedroom and full bathroom provide added flexibility for guests, a home office, or family living. The finished basement recreation room provides additional space to relax, entertain, or customize to suit your lifestyle. This home is thoughtfully appointed with hardwood flooring throughout the main floor (excluding tiled areas), solid surface countertops in the kitchen and ensuite, smooth ceilings, 9' main-floor ceilings, 9' basement foundation walls, and 8' high main-floor doors. Additional features include a 1.5-ton central air conditioning unit, Minto Smarter Home Starter + ecobee Package, pot lights in the kitchen and great room, garage door opener with keypad, and blocking and conduit for a wall-mounted TV in the great room. Take advantage of Mahogany's existing features, like the abundance of green space, the interwoven pathways, the existing parks, and the Mahogany Pond. In Mahogany, you're also steps away from charming Manotick Village, where you're treated to quaint shops, delicious dining options, scenic views, and family-friendly streetscapes. March 23rd 2027 occupancy.

MLS®:
X13670296
Type
Single-Family Home
Style
Bungalow
County
Ottawa
Community
8003 - Mahogany Community

Listed By

Royal Lepage Team Realty
Source
PropTX - IDX
Last checked Aug 14 2026 at 3:36 AM GMT+0000
Bathroom Details
Interior Features
  • Primary Bedroom - Main Floor
Property Features
  • Foundation: Concrete
Heating and Cooling
  • Forced Air
  • Central Air
Basement Information
  • Finished
Pool Information
  • None
Exterior Features
  • Brick
  • Vinyl Siding
  • Roof: Asphalt Shingle
Utility Information
  • Sewer: Sewer
  • Fuel: Gas
  • Energy: Energy Certificate: No
Garage
  • Attached
Stories
  • 1
Location
   
Calculate drive times to this property
 
Powered by INRIX® Drive Time

Powered by Walk Score®
Disclaimer: Copyright 2026 Toronto IDX. All rights reserved. This information is deemed reliable, but not guaranteed. The information being provided is for consumers’ personal, non-commercial use and may not be used for any purpose other than to identify prospective properties consumers may be interested in purchasing. Data last updated 8/13/26 20:36

