

Listing Courtesy of: PropTX - IDX / Listed By: Right At Home Realty
236 Austin Drive Markham, ON L3R 6N5
Active
$1,450,000 (CAD)
OPEN HOUSE TIMES
-
OPENSat, Sep 121:00 pm - 4:00 pm
-
OPENSun, Sep 131:00 pm - 4:00 pm

Description
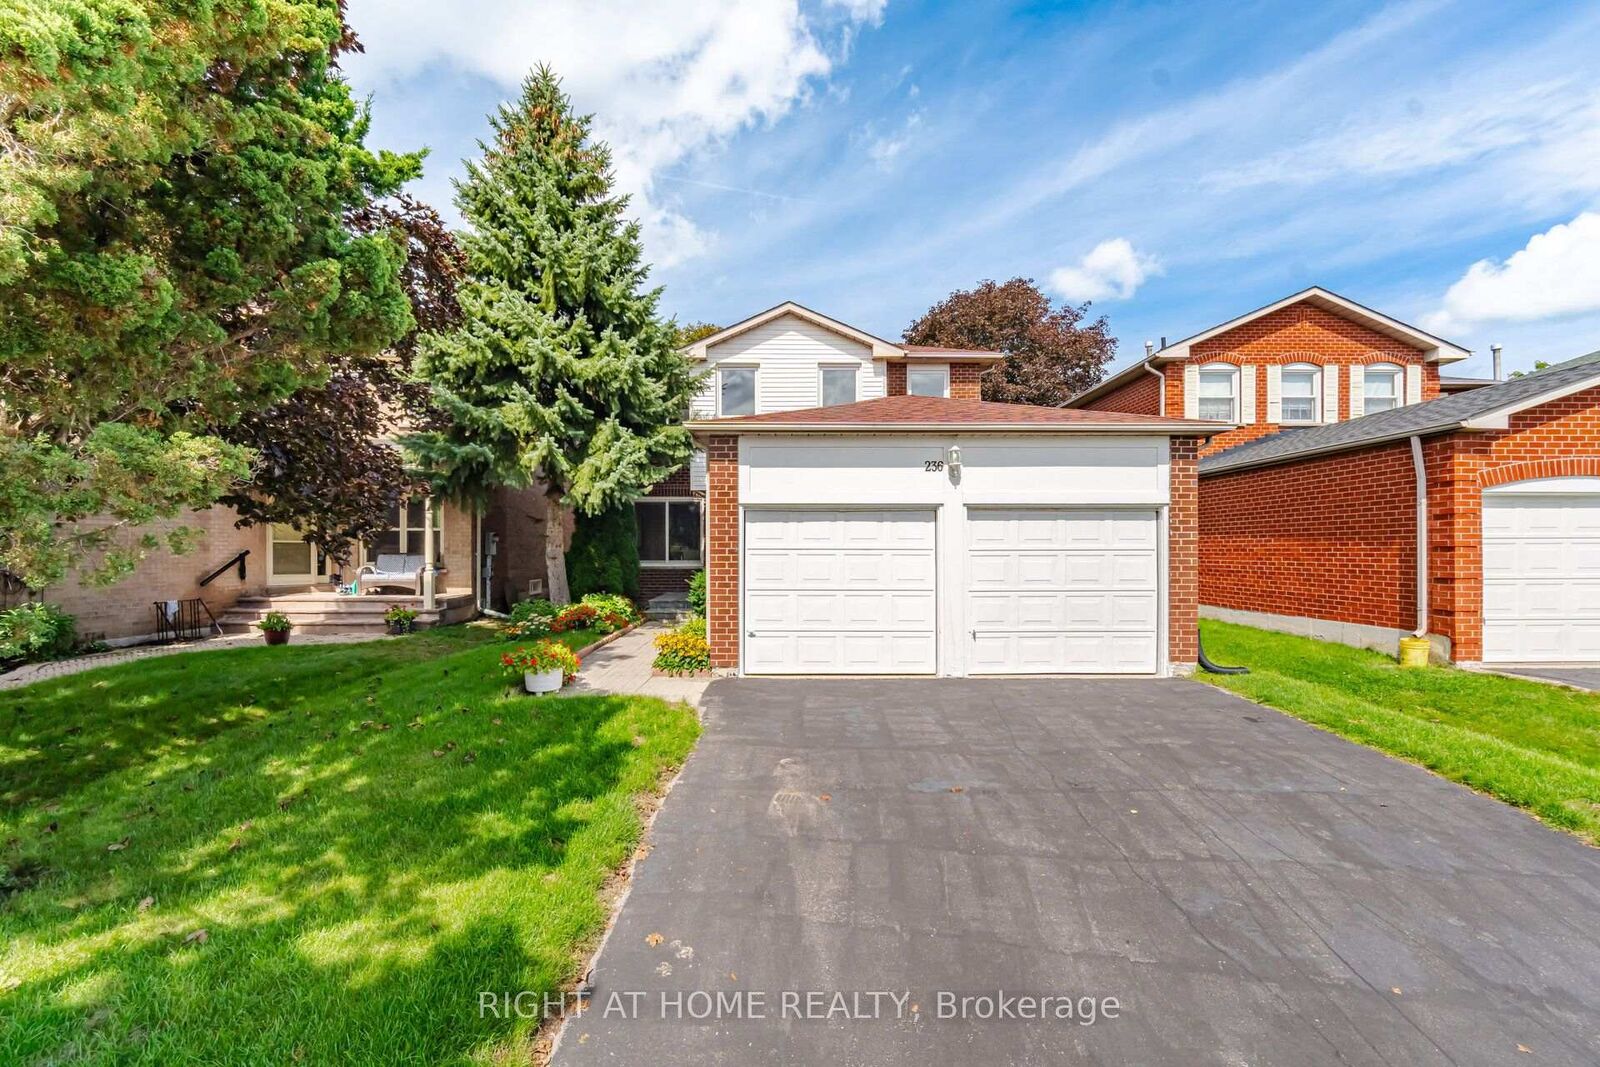
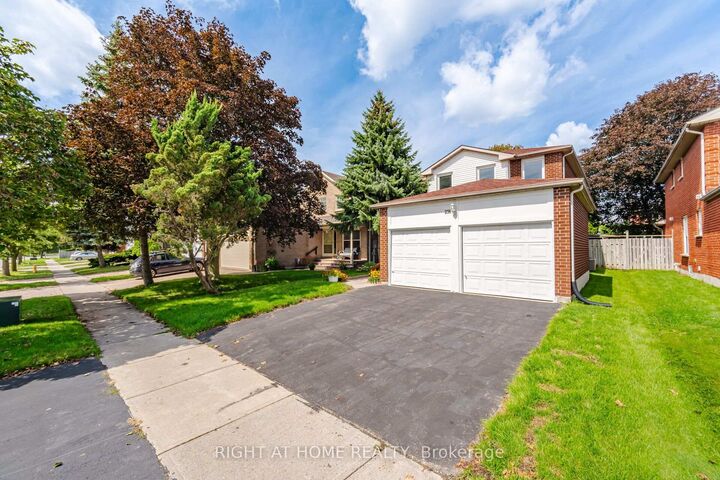
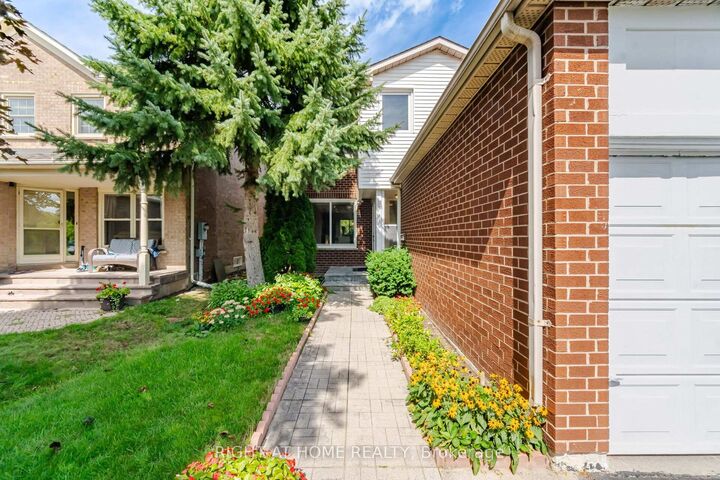
Welcome to 236 Austin Drive, an exceptional family residence set within one of Unionville's most prestigious and established neighbourhoods. Offering approximately 2,026 sq.ft. of refined living space, this impressive 4-bedroom, 3-bathroom home combines generous proportions, thoughtful functionality and an outstanding location ideal for growing families. The well-designed layout features spacious rooms with an effortless flow for both entertaining and comfortable everyday living. Four generously sized bedrooms provide excellent flexibility for family life, while the finished basement extends the living space with endless possibilities for a recreation room, home theatre, fitness area, or home office. A double-car garage adds both convenience and valuable storage. Perfectly positioned close to highly regarded schools, beautiful parks, scenic trails and exceptional community amenities. Enjoy convenient access to Markville Shopping Centre, Historic Main Street Unionville, Toogood Pond, restaurants, cafés and recreational facilities. Commuters will appreciate nearby Unionville & Centennial GO Stations, YRT/VIVA transit, Highway 7 and Highway 407. A rare opportunity to own a distinguished family home in one of Markham's most coveted communities, offering an exceptional combination of space, lifestyle and location. 236 Austin Drive delivers the comfort of a true family home with the prestige and convenience of Unionville living.
MLS®:
N13751788
N13751788
Taxes
$6,389(2026)
$6,389(2026)
Type
Single-Family Home
Single-Family Home
Style
2-Storey
2-Storey
County
Regional Municipality of York
Regional Municipality of York
Community
Unionville
Unionville
Listed By
Right At Home Realty
Source
PropTX - IDX
Last checked Sep 9 2026 at 9:30 PM GMT+0000
PropTX - IDX
Last checked Sep 9 2026 at 9:30 PM GMT+0000
Bathroom Details
Interior Features
- None
Property Features
- Foundation: Concrete
Heating and Cooling
- Forced Air
- Central Air
Basement Information
- Finished
Pool Information
- None
Exterior Features
- Brick
- Roof: Shingles
Utility Information
- Sewer: Sewer
- Fuel: Gas
- Energy: Energy Certificate: No
Garage
- Attached
Parking
- Private
Stories
- 2
Location
Disclaimer: Copyright 2026 Toronto IDX. All rights reserved. This information is deemed reliable, but not guaranteed. The information being provided is for consumers’ personal, non-commercial use and may not be used for any purpose other than to identify prospective properties consumers may be interested in purchasing. Data last updated 9/9/26 14:30

