

Listing Courtesy of: PropTX - IDX / Listed By: Union Capital Realty
45 Lord Melborne Street Markham, ON L6C 0Z6
Active
$1,088,000 (CAD)
OPEN HOUSE TIMES
-
OPENSun, Jul 121:00 pm - 4:00 pm
Description
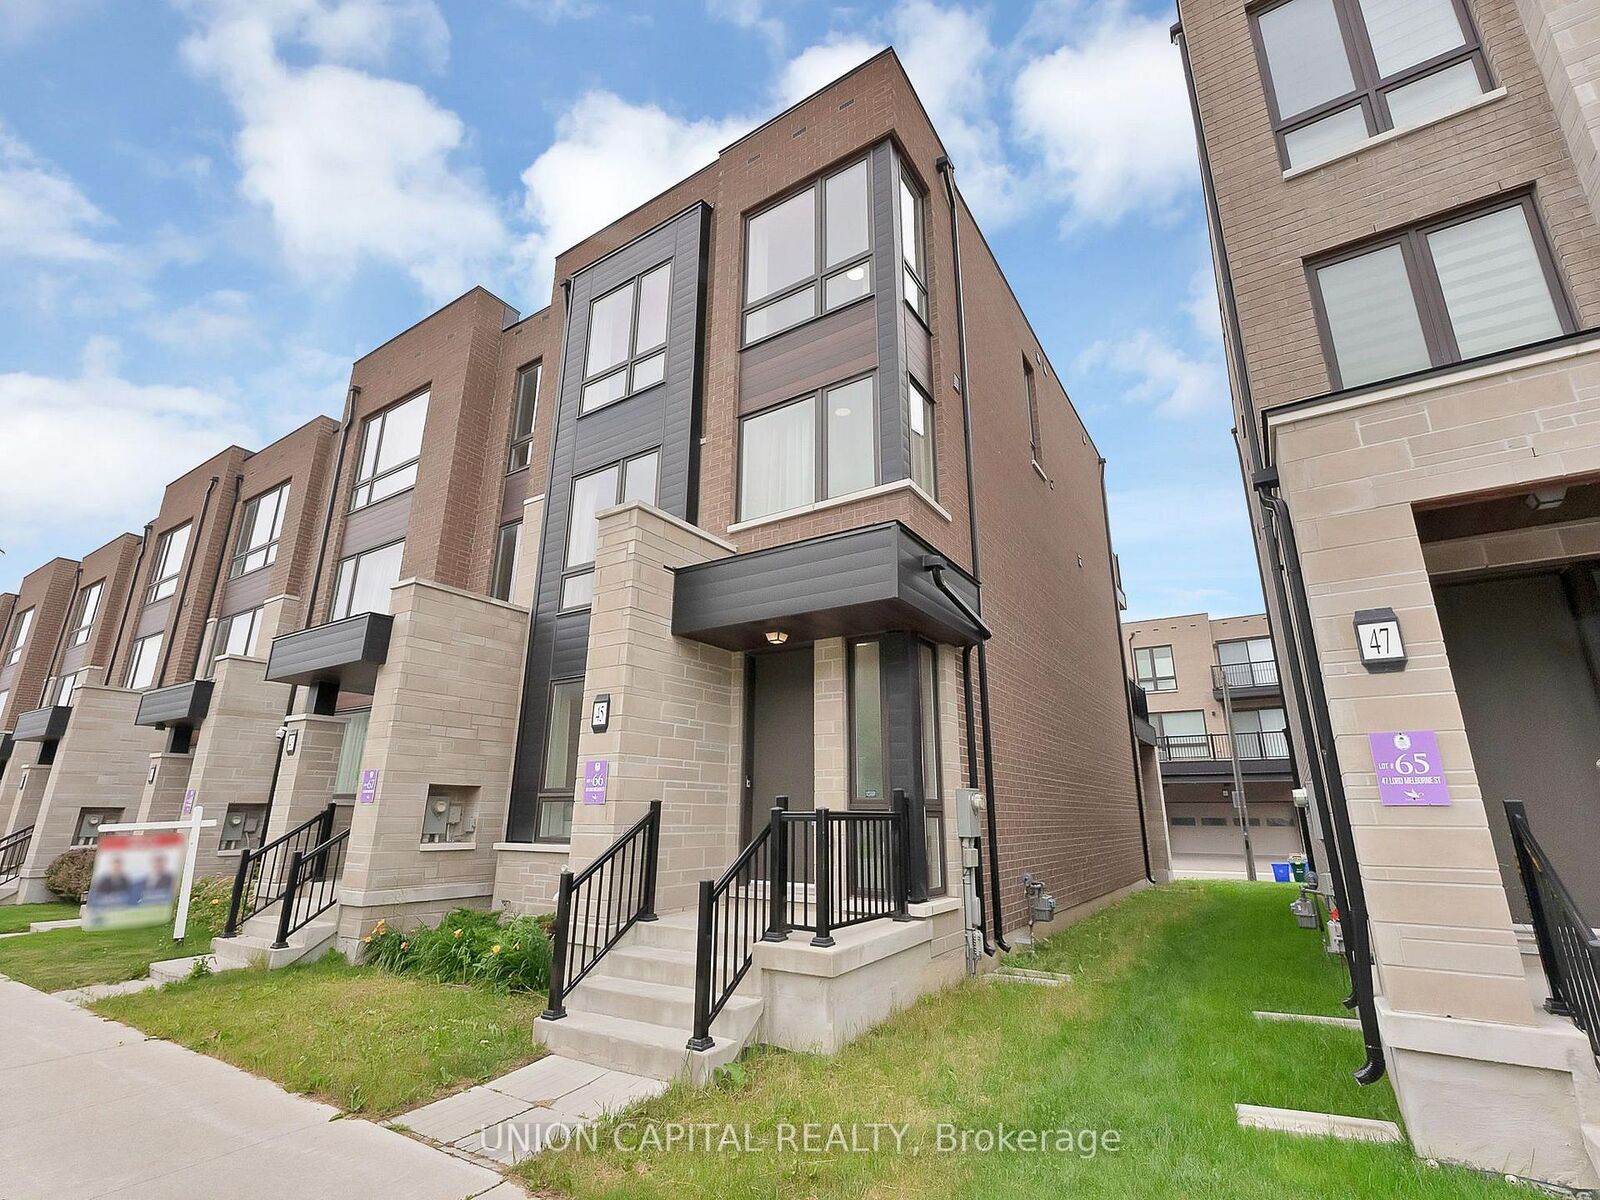
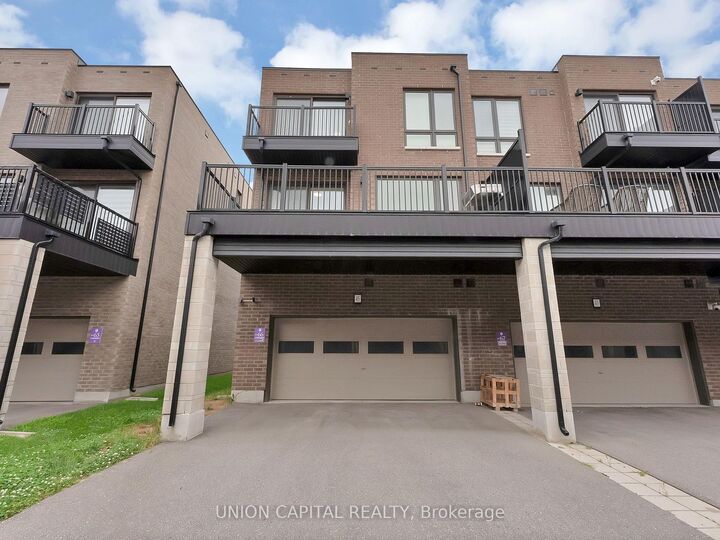
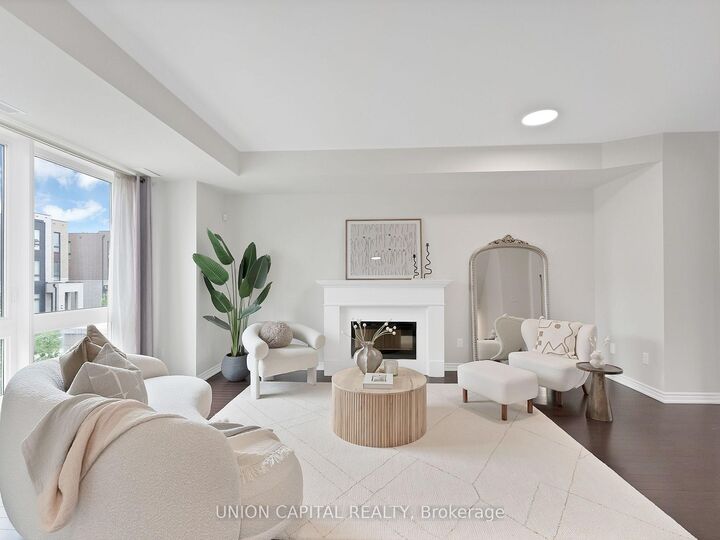
**OPEN HOUSE SUNDAY ONLY 1-4PM** A Stunning *END UNIT* With *DOUBLE CAR GARAGE* And Is *100% Freehold - NO Silly POTL Fee* Located In The Prestigious Victoria Square Community. This Abbey Lane Townhome Features 9FT Ceilings, Solid Hardwood Floors And Staircase Throughout, Automatic Window Blind System. Bright & Spacious, It Offers A Functional Open Concept Layout Boasting Approximately 2,200 SQFT - This Is NOT Your Typical Small Townhome! The Spacious Kitchen Is Fully Equipped With S/S Appliances, Gas Stove, Ample Cabinetry, Centre Island W/Bar Top Seating, And A Breakfast Area With Walk-Out To A Huge Terrace - Perfect For Entertaining Friends & Family In The Summer Without The Hassle Of Maintaining A Lawn And Seamlessly Combines With The Family Room. The Living Room And Dining Room Is Filled With Natural Light With A Large Window, Modern Electric Fireplace, Creating A Bright And Inviting Atmosphere And Powder Room. The 3rd Floor Offers 3 Generously Sized Bedrooms With 2 Full Bathrooms And A Convenient Laundry Room. The Master Bedroom Comes W/4PC Ensuite W/Frameless Glass Shower & Standalone Soaker Tub, Large Window Bringing In Plenty Of Natural Light & Its Own Private Balcony. The Ground Level Provides A Versatile Flex/Rec Space With An Additional Powder Room, Ideal For A Home Office Or Extra Living Space For Kids Or Overnight Guests. This Beautiful Home Is Located In The Highly Sought-After Victoria Square Community A Quiet, Family-Friendly Neighborhood Known For Its Parks, Trails, And Excellent Schools. Easy Access To Hwy 404 And Everyday Amenities: Costco Shopping Plaza, Richmond Green Sports Centre & Park, Angus Glen Community Centre, And The Prestigious Angus Glen Golf Club. Minutes To Top-Rated Public And Private Schools, Community Centres, Libraries, And Lush Green Spaces. A Short Drive To Vibrant Main Street Unionville For Boutique Shops And Dining. Perfect For Families And Professionals Seeking Comfort, Convenience, And An Unbeatable Location!
MLS®:
N13545238
N13545238
Taxes
$5,731(2026)
$5,731(2026)
Type
Townhouse
Townhouse
Style
3-Storey
3-Storey
County
Regional Municipality of York
Regional Municipality of York
Community
Victoria Square
Victoria Square
Listed By
Union Capital Realty
Source
PropTX - IDX
Last checked Jul 11 2026 at 2:46 AM GMT+0000
PropTX - IDX
Last checked Jul 11 2026 at 2:46 AM GMT+0000
Bathroom Details
Interior Features
- None
Property Features
- Foundation: Concrete
Heating and Cooling
- Forced Air
- Central Air
Basement Information
- Unfinished
Pool Information
- None
Exterior Features
- Brick
- Stone
- Roof: Flat
Utility Information
- Sewer: Sewer
- Fuel: Gas
- Energy: Energy Certificate: No
Garage
- Built-In
Parking
- Private
Stories
- 3
Location
Disclaimer: Copyright 2026 Toronto IDX. All rights reserved. This information is deemed reliable, but not guaranteed. The information being provided is for consumers’ personal, non-commercial use and may not be used for any purpose other than to identify prospective properties consumers may be interested in purchasing. Data last updated 7/10/26 19:46

