4673 518 Highway McMurrich/Monteith, ON P0A 1Y0
Listing Courtesy of: PropTX - IDX / Listed By: Royal Lepage Lakes Of Muskoka Realty

  4673 518 Highway McMurrich/Monteith, ON P0A 1Y0

Active
$2,600 (CAD)
3
BED
1
BATH
1500-2000
SQFT

Description

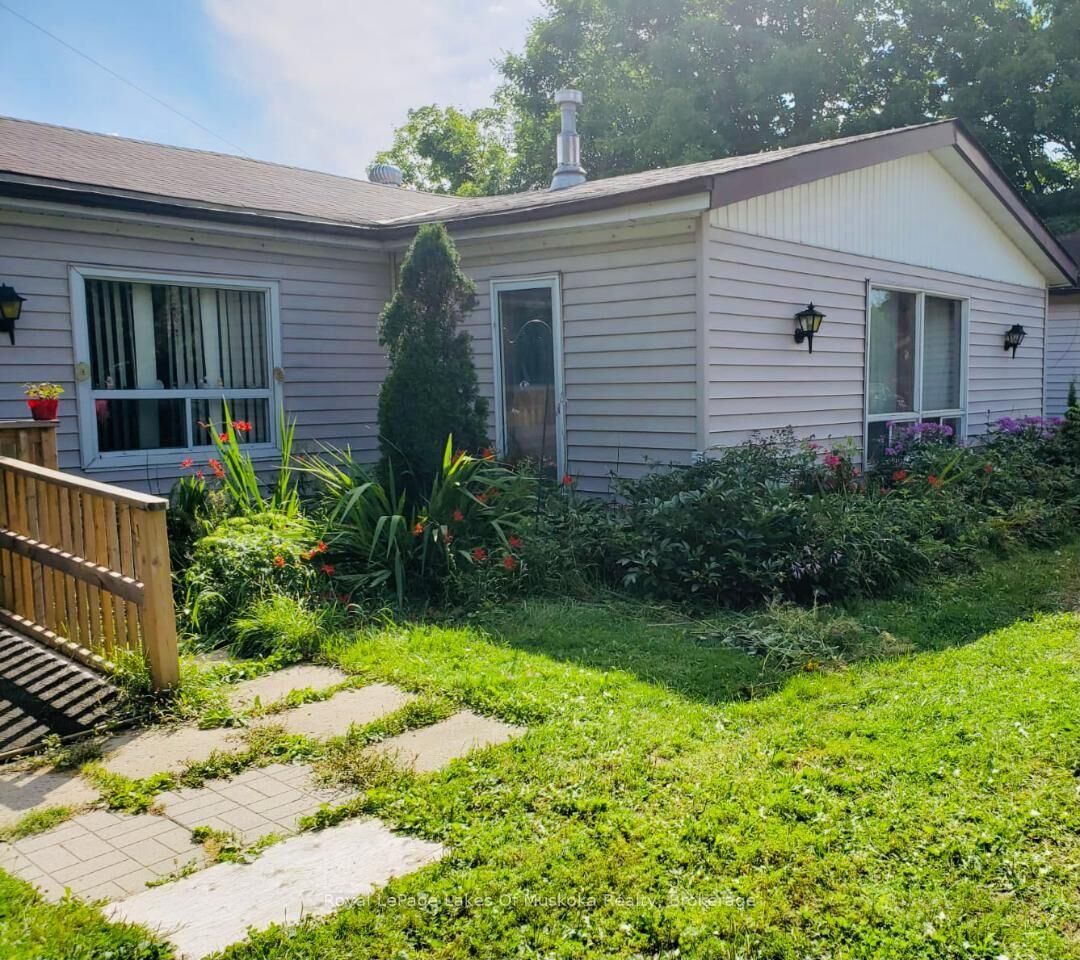
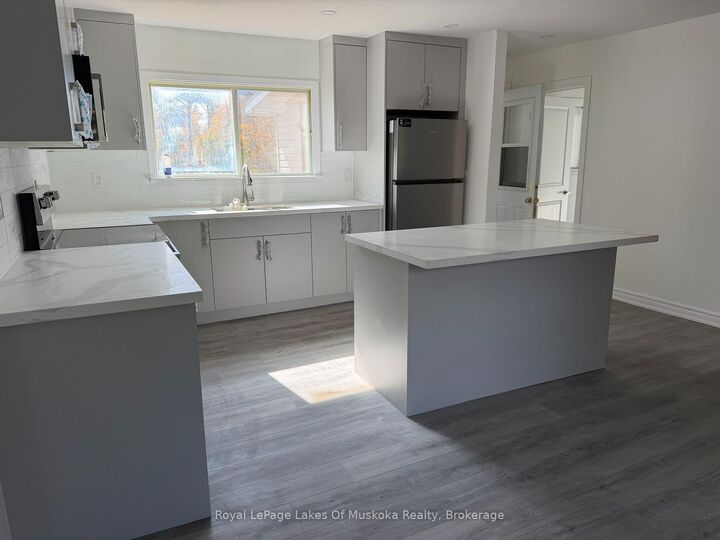
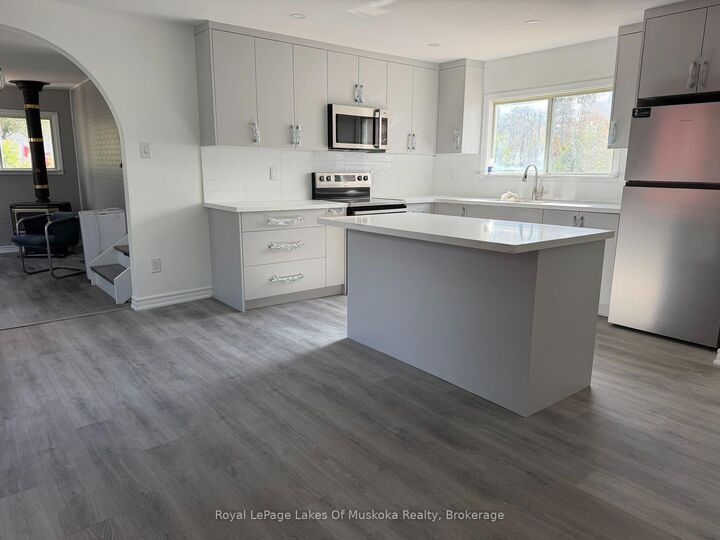
Enjoy the perfect blend of country living, modern comfort, and outdoor adventure in this beautifully renovated three-bedroom, one-bathroom home, ideally located just steps from desirable Bear Lake. Recently renovated from top to bottom, this inviting home is move-in ready and offers a bright, open-concept main living area that creates a warm and welcoming atmosphere. Cozy up by one of the two gas stoves, conveniently located in the entrance and living room, adding both charm and comfort throughout the home. Main-floor laundry provides extra convenience, making everyday living that much easier. Outside, enjoy the privacy and peaceful surroundings of country living, along with a circular gravel driveway offering easy access and plenty of convenience. The detached garage provides excellent additional space for storing your vehicle, boat, ATV, or recreational equipment. It also offers the perfect setup for a workshop or hobby space. For outdoor enthusiasts, this location is hard to beat! With Bear Lake just steps away and an extensive network of ATV and snowmobile trails nearby, you'll have endless opportunities to enjoy boating, exploring, and four-season recreation right at your doorstep. If you're looking for a freshly renovated home that combines rural charm, practical features, privacy, and incredible access to outdoor recreation, this property is a must-see!

MLS®:
X14022404
Lot Size
0.75 acres
Type
Rental
Style
Bungalow
Views
Trees/Woods
County
Parry Sound District
Community
Bear Lake

Listed By

Royal Lepage Lakes Of Muskoka Realty
Source
PropTX - IDX
Last checked Oct 13 2026 at 7:53 PM GMT+0000
Bathroom Details
Interior Features
  • Water Heater Owned
  • Primary Bedroom - Main Floor
Property Features
  • Fireplace: Propane
  • Foundation: Concrete Block
Heating and Cooling
  • Baseboard
  • None
Basement Information
  • Crawl Space
Pool Information
  • None
Exterior Features
  • Vinyl Siding
  • Roof: Asphalt Shingle
Utility Information
  • Sewer: Septic
  • Fuel: Electric
  • Energy: Energy Certificate: No
Garage
  • Detached
Parking
  • Private
  • Circular Drive
Stories
  • 1
Location
   
Calculate drive times to this property
 
Powered by INRIX® Drive Time

Powered by Walk Score®
Disclaimer: Copyright 2026 Toronto IDX. All rights reserved. This information is deemed reliable, but not guaranteed. The information being provided is for consumers’ personal, non-commercial use and may not be used for any purpose other than to identify prospective properties consumers may be interested in purchasing. Data last updated 10/13/26 12:53

