205 Shady Maple Road McNab/Braeside, ON K0J 1G0
Listing Courtesy of: PropTX - IDX / Listed By: Coldwell Banker Sarazen Realty

  205 Shady Maple Road McNab/Braeside, ON K0J 1G0

Active
$874,900 (CAD)
4
BED
3
BATH
1500-2000
SQFT

Description

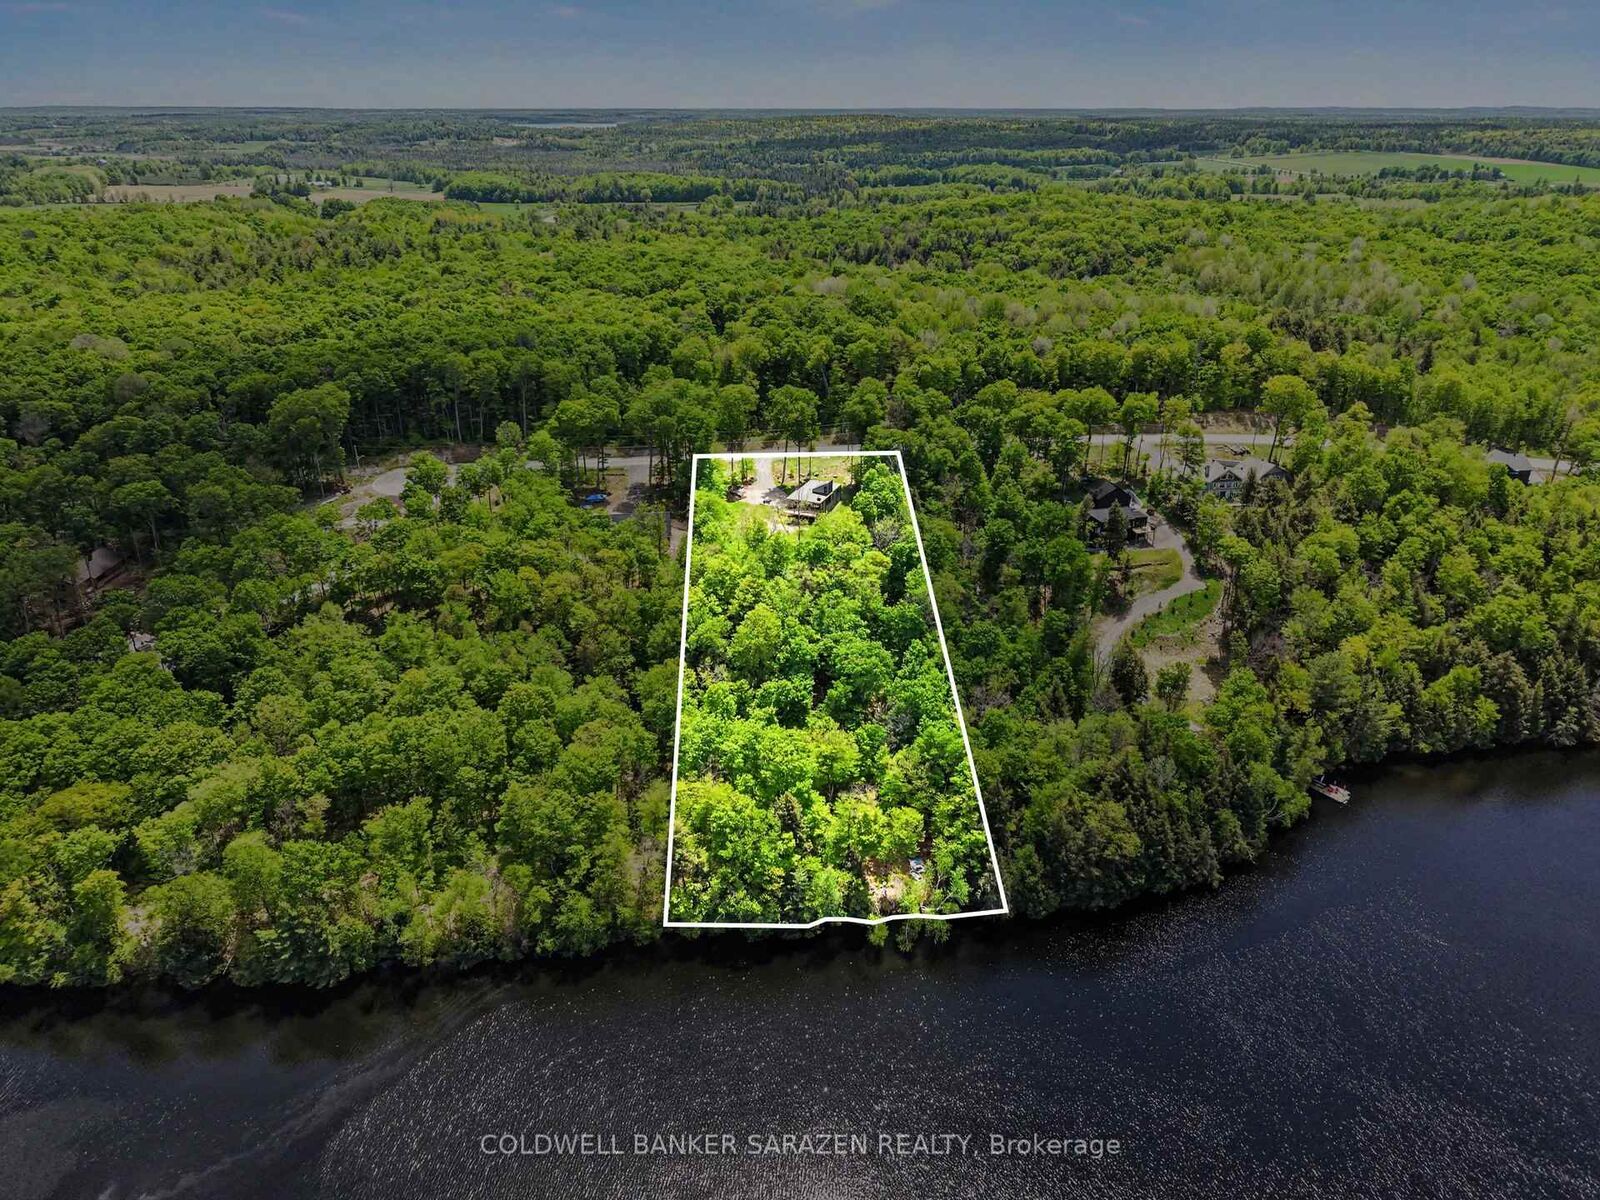
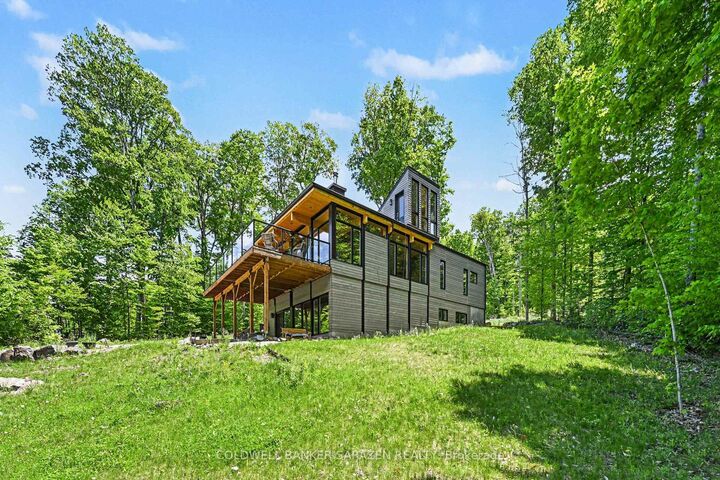
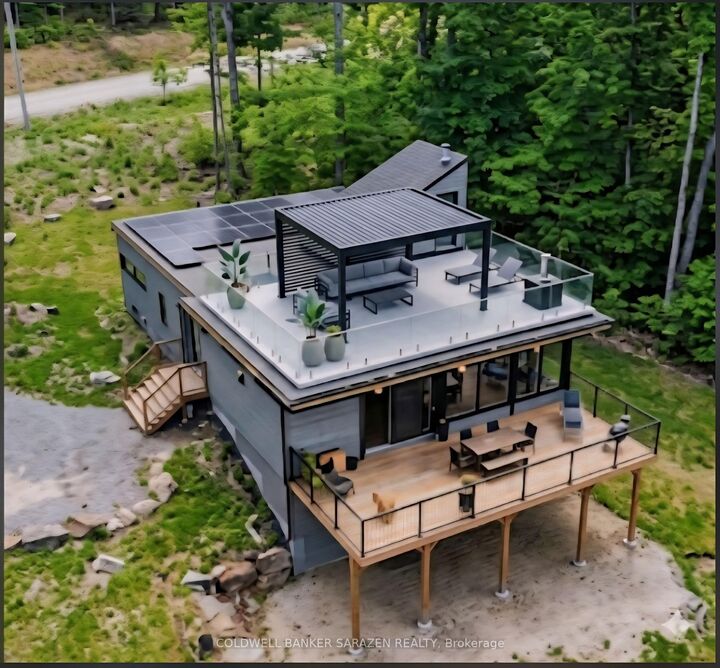
Experience the pinnacle of waterfront living in this stunning, newly built modern bungalow designed for effortless comfort, elevated style, and year-round entertaining. Main Level Luxury & Architectural Detail: Architectural Character: Soaring wood ceilings, rich exposed posts, and a cozy wood-burning stove blend clean modern lines with warm organic textures. Spa-Inspired Comfort: Enjoy the everyday luxury of heated flooring in the bathrooms. Seamless Indoor-Outdoor Flow: Expansive patio doors off the main living area and kitchen open directly onto a massive waterfront deck framing breathtaking views. Rooftop Terrace Potential: A striking glass staircase guides you upward to a future rooftop patio-offering extraordinary potential for elevated outdoor entertaining and panoramic scenery. Primary Suite: Spacious main-floor primary retreat complete with a luxurious ensuite bathroom. Main Floor Layout: Includes a second full bathroom, a dedicated second bedroom (ideal for family or guests), and convenient main-floor laundry. Bright, Fully Finished Walkout Basement: Expansive Living Area: Large family/great room anchored by oversized patio doors that bring in abundant natural light and direct yard access. Remote Work Ready: Two distinct, dedicated office spaces tailor-made for remote professionals. Flexible Living Space: Features a spacious third bedroom, a stylish 3-piece bathroom, and a dedicated workout/fitness area. Thoughtfully designed from top to bottom, this home offers an unrivaled combination of luxury, functionality, and waterfront lifestyle appeal. Schedule your private viewing today

MLS®:
X13625836
Taxes
$8,400(2025)
Type
Single-Family Home
Style
Bungalow
County
Renfrew County
Community
551 - McNab/Braeside Twps

Listed By

Coldwell Banker Sarazen Realty
Source
PropTX - IDX
Last checked Jul 31 2026 at 11:19 PM GMT+0000
Bathroom Details
Interior Features
  • Water Softener
  • Carpet Free
  • On Demand Water Heater
  • Air Exchanger
  • Primary Bedroom - Main Floor
Property Features
  • Fireplace: Wood Stove
  • Foundation: Insulated Concrete Form
Heating and Cooling
  • Forced Air
  • Central Air
Basement Information
  • Finished With Walk-Out
Pool Information
  • None
Exterior Features
  • Other
  • Hardboard
  • Roof: Other
Utility Information
  • Sewer: Septic
  • Fuel: Propane
  • Energy: Energy Certificate: No
Garage
  • None
Stories
  • 1
Location
   
Calculate drive times to this property
 
Powered by INRIX® Drive Time

Powered by Walk Score®
Disclaimer: Copyright 2026 Toronto IDX. All rights reserved. This information is deemed reliable, but not guaranteed. The information being provided is for consumers’ personal, non-commercial use and may not be used for any purpose other than to identify prospective properties consumers may be interested in purchasing. Data last updated 7/31/26 16:19

