5 Evergreen Lane McNab/Braeside, ON K0A 3L0
Listing Courtesy of:  CREA / eXp Realty

  5 Evergreen Lane McNab/Braeside, ON K0A 3L0

Active
$335,000 (CAD)
2
BED
2
BATH

Description

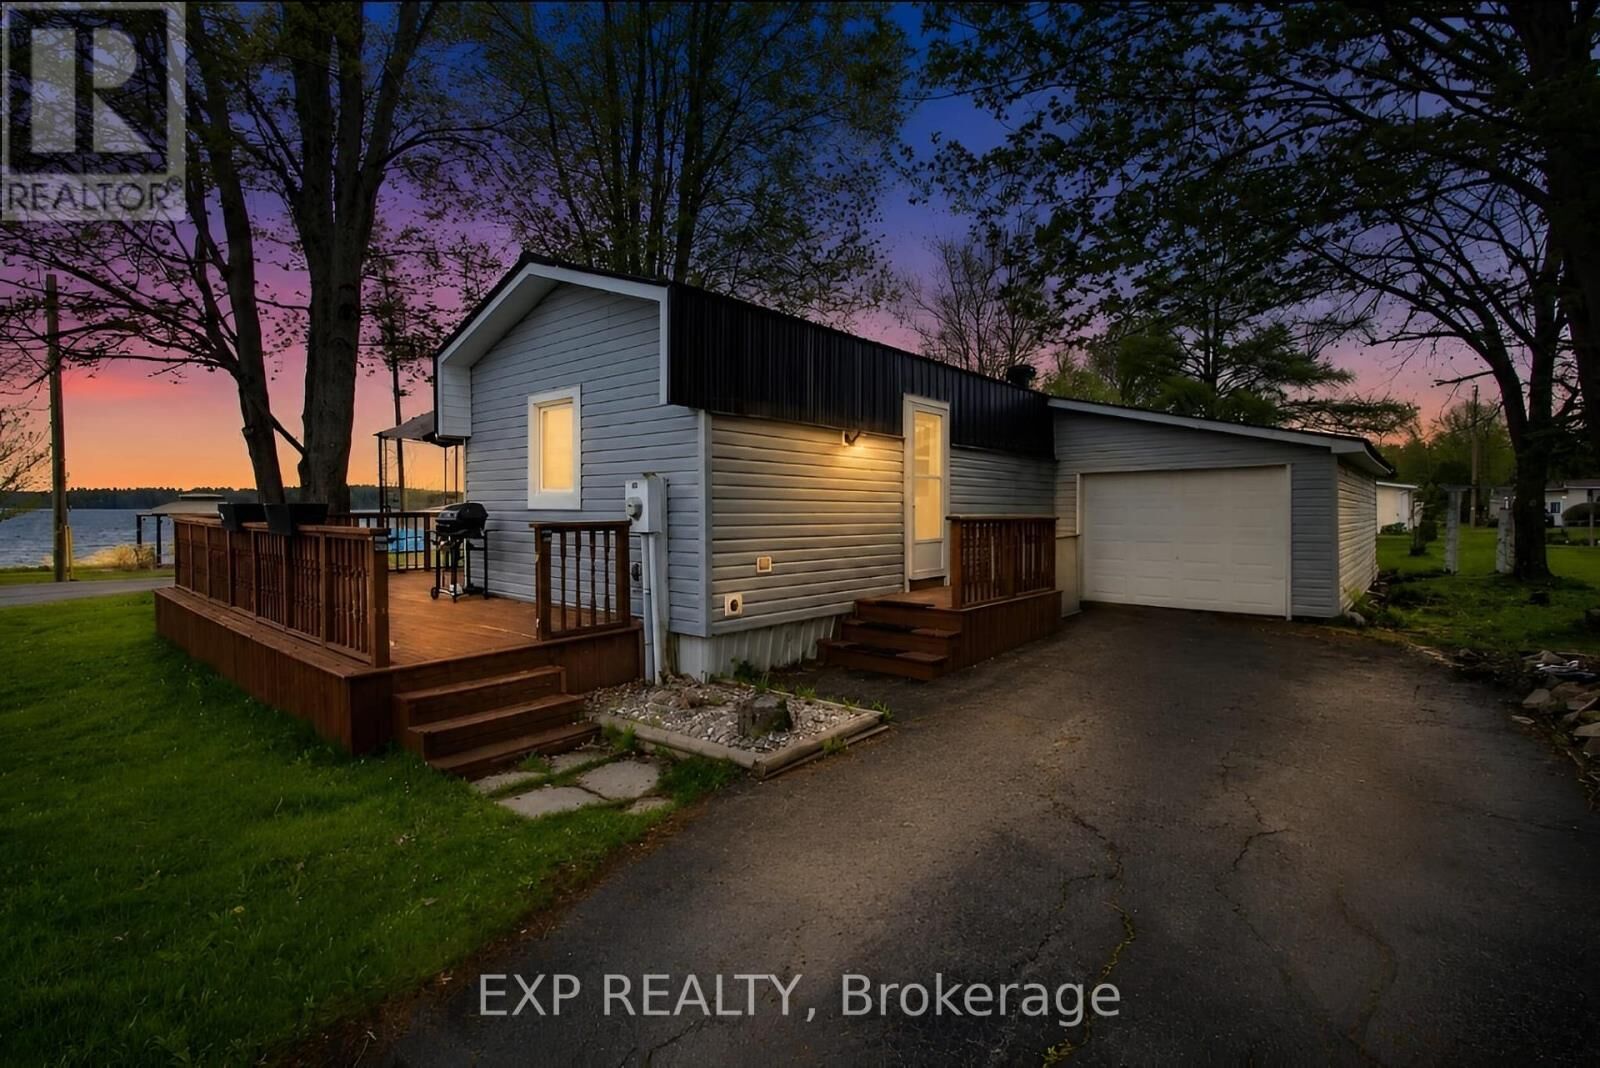
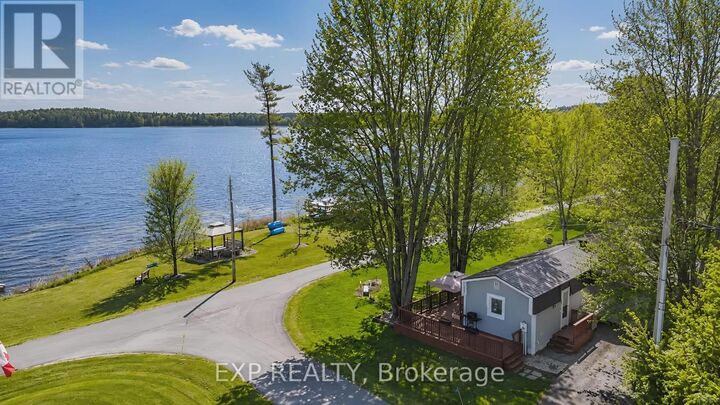
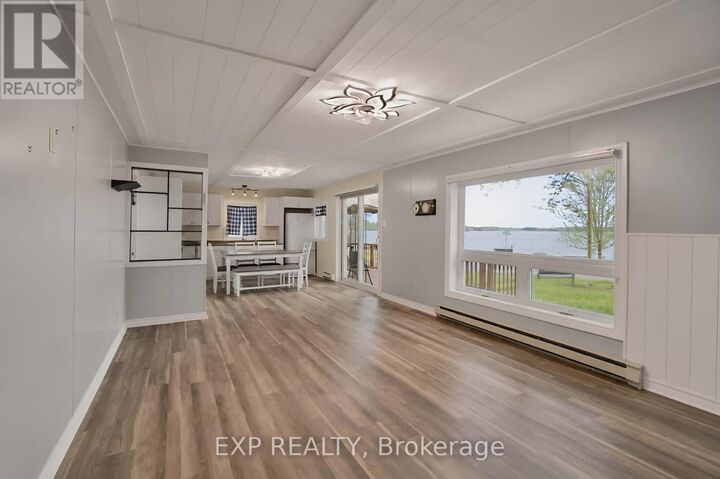
Welcome to 5 Evergreen Lane - a rare waterfront retreat offering peaceful living, panoramic sunset views, and one of the most desirable lots in the community. Perfectly positioned on the closest corner lot to the water, this charming 2-bedroom home captures breathtaking views and an unmatched sense of tranquility. Ideal for downsizers, retirees, or snowbirds seeking a relaxing escape, this beautifully maintained property is conveniently located just 15 minutes from both Renfrew and Arnprior, providing easy access to shopping, dining, healthcare, and everyday amenities while still enjoying the serenity of waterfront living. Thoughtfully updated throughout, the home features a modernized kitchen (2017), renovated ensuite bathroom (2022), new flooring (2023), updated windows (2023), and a newly finished ceiling (2024), blending comfort, style, and functionality. The double-insulated trailer construction, 200 AMP electrical service, and durable tin roof provide year-round efficiency, reliability, and peace of mind. Outside, the spacious lot offers exceptional outdoor living with a detached garage and attached tool shed - perfect for additional storage, workshop space, or hobbies. Whether you're searching for a year-round residence, a seasonal getaway, or the perfect place to unwind by the water, 5 Evergreen Lane delivers an exceptional lifestyle with stunning views, privacy, and pride of ownership throughout. (id:41440)

MLS®:
X13194082
Taxes
$650(2025)
Type
Mfghome
Style
Bungalow
County
Renfrew County

Listed By

Ricky Johnston, eXp Realty
Source
CREA
Last checked May 27 2026 at 9:59 PM GMT+0000
Bathroom Details
  • Full Bathroom: 1
  • Partial Bathroom: 1
Interior Features
  • Washer
  • Refrigerator
  • Dishwasher
  • Stove
  • Dryer
Heating and Cooling
  • Baseboard Heaters
  • Electric
  • None
Exterior Features
  • Vinyl Siding
Utility Information
  • Sewer: Septic System
Parking
  • Total: 3
  • Attached Garage
  • Garage
Stories
  • 1
Location
   
Calculate drive times to this property
 
Powered by INRIX® Drive Time

Powered by Walk Score®
Disclaimer: REALTOR.CA The trademarks REALTOR®, REALTORS®, and the REALTOR® logo are controlled
by The Canadian Real Estate Association (CREA) and identify real estate professionals who are members of CREA. Listing Data Last Updated: 5/27/26 14:59

