3 Donna Street Meadowlands - Crestview and Area, ON K2G 2V5
Listing Courtesy of: PropTX - IDX / Listed By: Royal Lepage Team Realty

  3 Donna Street Meadowlands - Crestview and Area, ON K2G 2V5

Active
$675,000 (CAD)

3
BED
2
BATH
1100-1500
SQFT

Description

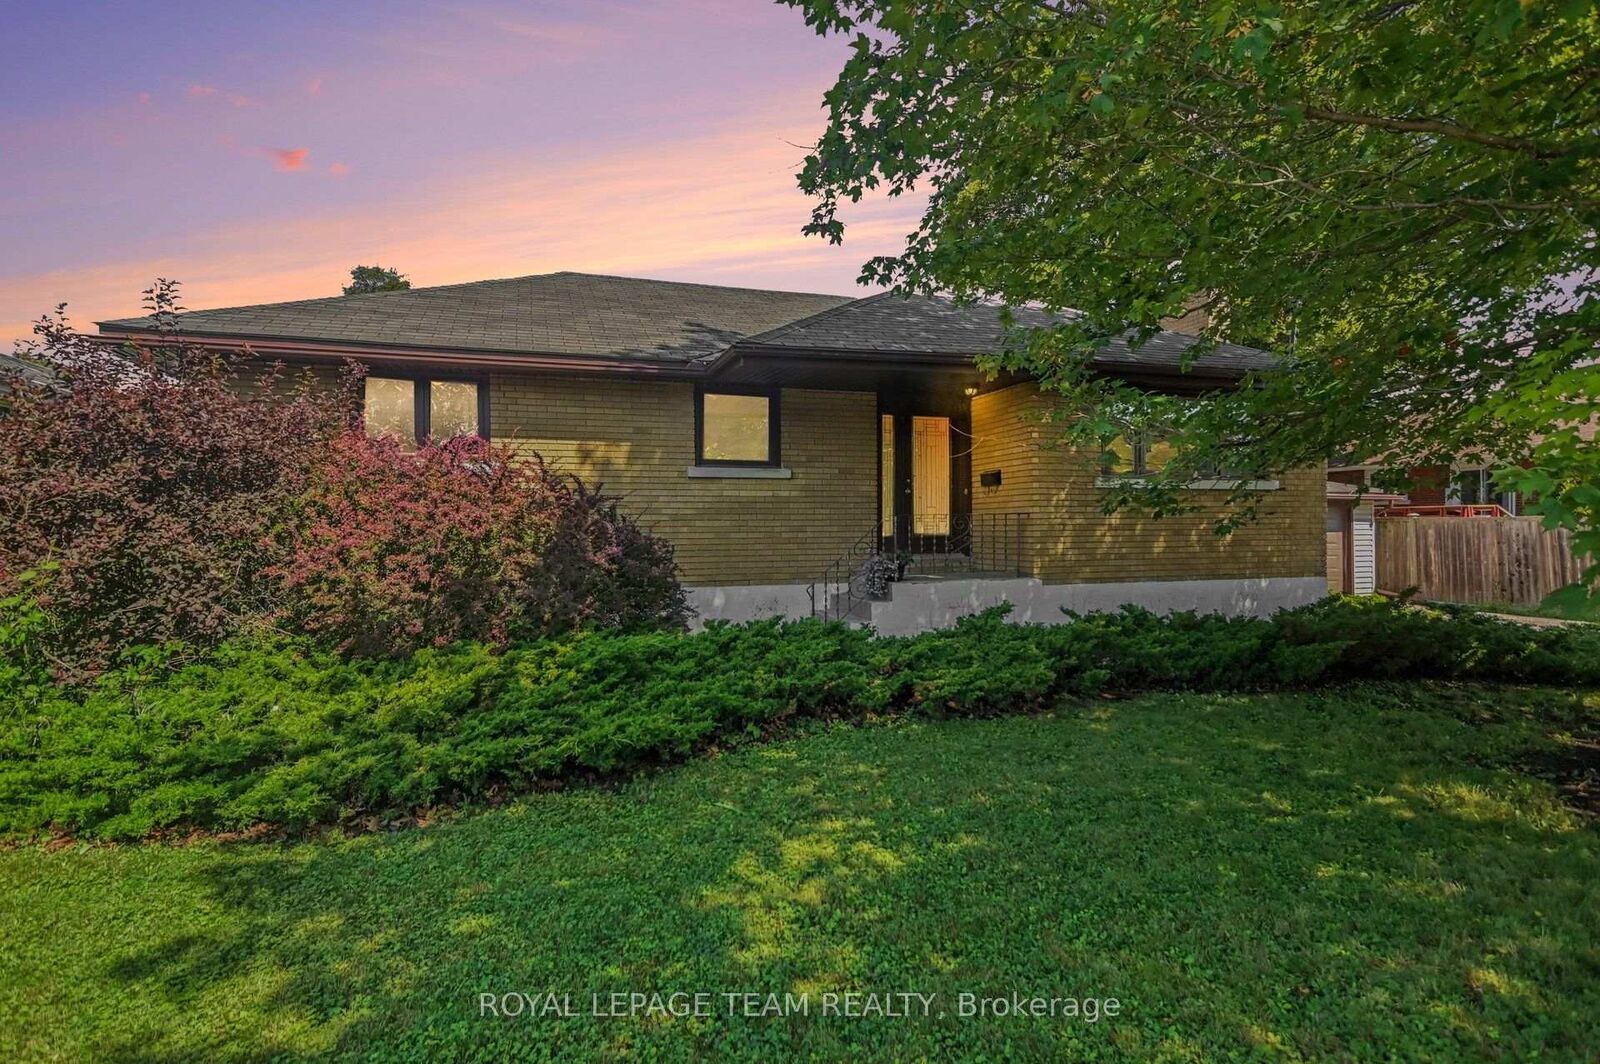
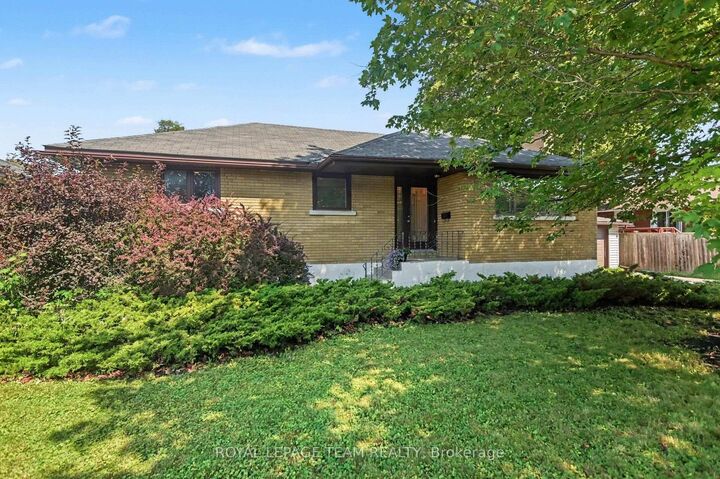
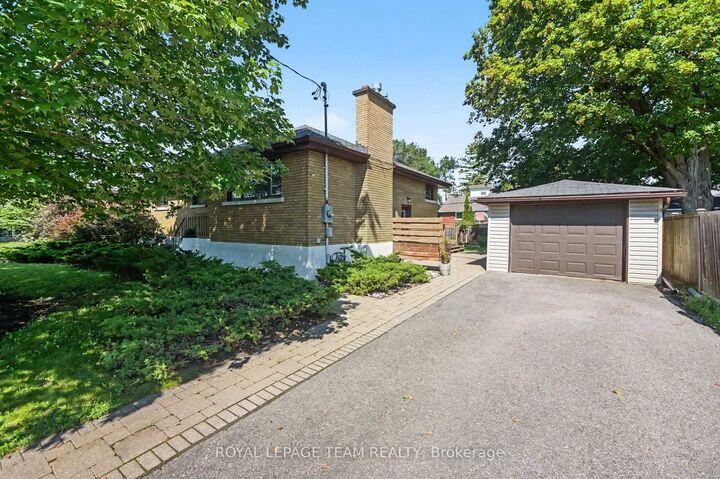
Centrally located in the popular Crestview/Meadowlands neighbourhood, this well-maintained 3-bedroom, 2-bathroom bungalow sits on a generous 75 ft x 100 ft lot on a quiet, tree-lined street. Ideal for downsizers, first-time homebuyers, or investors looking to create an income property. The main level features original oak hardwood floors, a formal living room with a gas fireplace, and a bright kitchen with stainless steel appliances and an eating area overlooking the backyard. This level also includes three bedrooms and a full bathroom, with a walk-in closet in the primary bedroom. The finished basement offers a family room, recreation/games room, home office (which could be converted to a fourth bedroom), two-piece bathroom, laundry room and storage. A convenient side entrance provides excellent potential for a future secondary dwelling unit. Entertain family and friends in summer in the spacious fenced backyard featuring multi-tiered deck overlooking perennial and vegetable gardens with interlocking front and side walkways and shed. Detached single car garage. Conveniently located close to Crestview Outdoor Pool, Algonquin College, public transit, parks, and the shops and amenities on Merivale Road. Furnace 2015. HWT (rented) 2025. Some photos have been virtually staged.

MLS®:
X13671816
Taxes
$5,088(2026)
Type
Single-Family Home
Style
Bungalow
County
Ottawa
Community
7302 - Meadowlands/Crestview

Listed By

Royal Lepage Team Realty
Source
PropTX - IDX
Last checked Aug 14 2026 at 3:36 AM GMT+0000
Bathroom Details
Interior Features
  • Sump Pump
  • Primary Bedroom - Main Floor
Property Features
  • Fireplace: Natural Gas
  • Foundation: Concrete Block
Heating and Cooling
  • Forced Air
  • Central Air
Basement Information
  • Finished
Pool Information
  • None
Exterior Features
  • Brick
  • Roof: Asphalt Shingle
Utility Information
  • Sewer: Sewer
  • Fuel: Gas
  • Energy: Energy Certificate: No
Garage
  • Detached
Stories
  • 1
Location
   
Calculate drive times to this property
 
Powered by INRIX® Drive Time

Powered by Walk Score®
Disclaimer: Copyright 2026 Toronto IDX. All rights reserved. This information is deemed reliable, but not guaranteed. The information being provided is for consumers’ personal, non-commercial use and may not be used for any purpose other than to identify prospective properties consumers may be interested in purchasing. Data last updated 8/13/26 20:36

