167 Cedar Avenue Meaford, ON N4L 1W5
Listing Courtesy of: PropTX - IDX / Listed By: Royal Lepage Locations North

  167 Cedar Avenue Meaford, ON N4L 1W5

Active
$3,500 (CAD)
5
BED
3
BATH
2000-2500
SQFT

Description

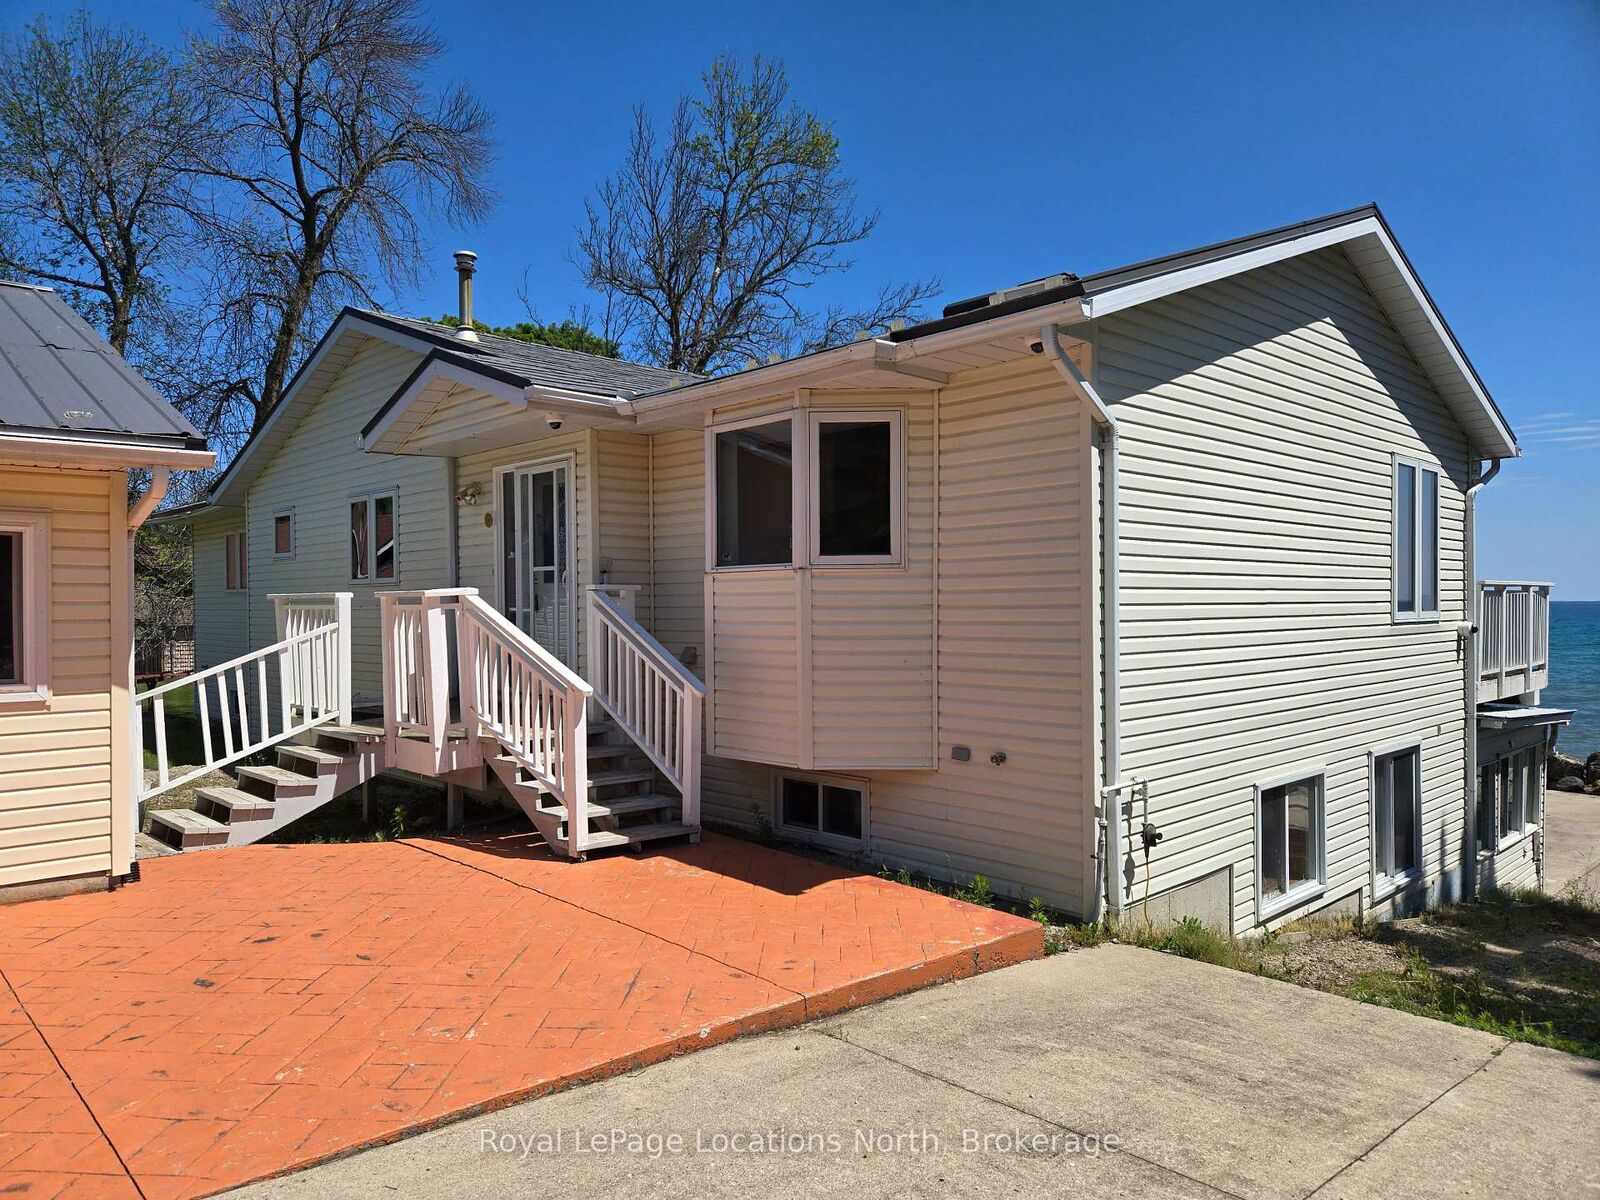
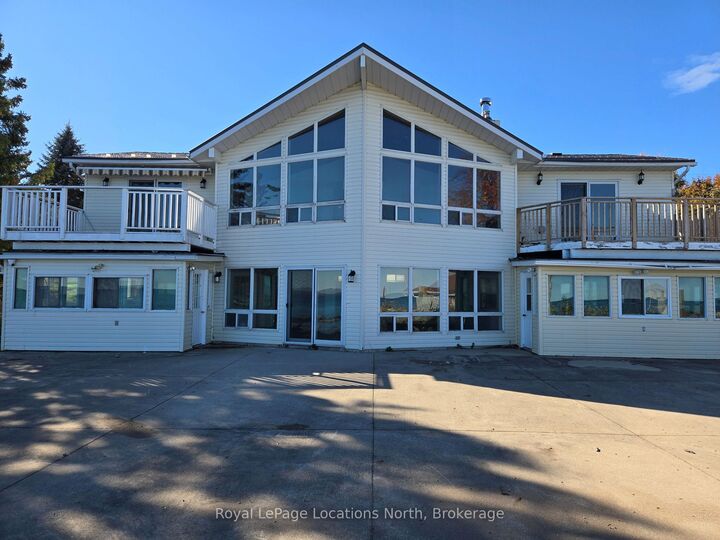
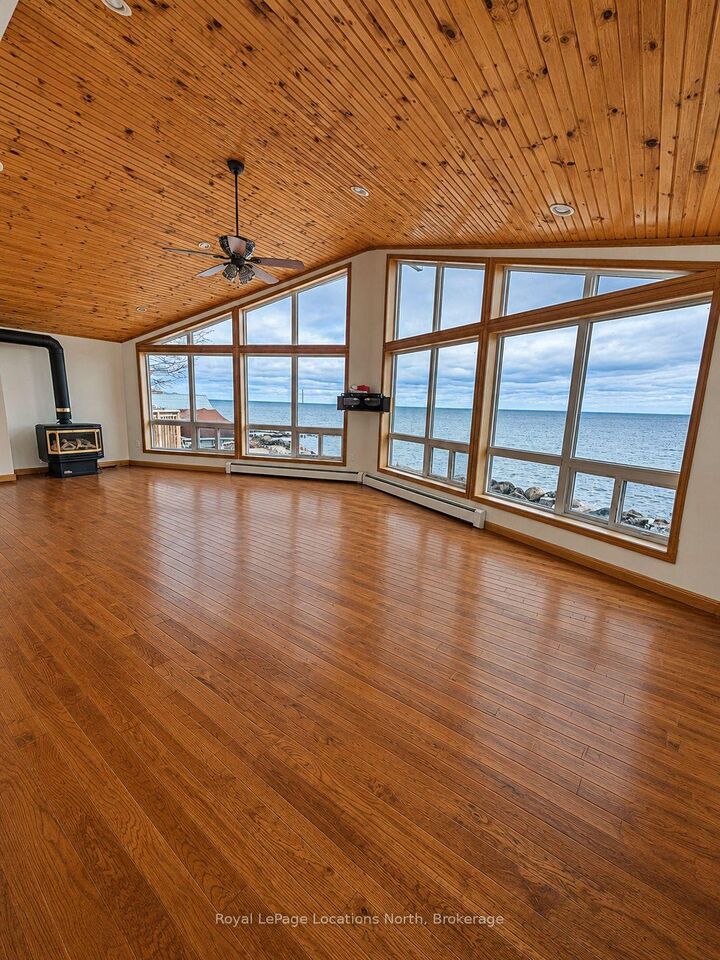
**Spectacular Georgian Bay Waterfront Living!** Welcome to 167 Cedar Avenue, where breathtaking panoramic views and waterfront create an exceptional place to call home. Available for lease at $3,500/month plus utilities, this spacious raised bungalow offers approximately 2,500 sq. ft. of living space, featuring 5 bedrooms and 3 bathrooms, ideal for those seeking space, comfort, and the beauty of waterfront living.The bright, open-concept main living area showcases stunning hardwood floors, vaulted wood ceilings, and expansive windows that perfectly frame the incredible waterfront views. The spacious living room features a cozy propane fireplace, while the adjoining dining area and well-appointed kitchen offer plenty of room for everyday living and entertaining. The main-floor primary bedroom features a private ensuite and walkout to a private deck, providing the perfect spot to enjoy your morning coffee overlooking the bay.The walkout lower level offers additional bedrooms or office, a bathroom, and a generous family room with endless possibilities for additional recreational space. Step outside and enjoy the waterfront setting, fresh Georgian Bay air, and beautiful shoreline views right from your own backyard.Located just minutes from downtown Meaford, with convenient access to shopping, restaurants, schools, and local amenities, this property offers the perfect combination of peaceful waterfront living and everyday convenience. A rare opportunity to enjoy year-round living directly on Georgian Bay!

MLS®:
X14140640
Type
Rental
Style
Bungalow-Raised
Views
Bay
County
Grey County
Community
Meaford

Listed By

Royal Lepage Locations North
Source
PropTX - IDX
Last checked Nov 3 2026 at 3:03 AM GMT+0000
Bathroom Details
Interior Features
  • Propane Tank
  • Primary Bedroom - Main Floor
Property Features
  • Fireplace: Family Room
  • Fireplace: Propane
  • Foundation: Concrete
Heating and Cooling
  • Water
  • None
Basement Information
  • Partially Finished
  • Walk-Out
Pool Information
  • None
Exterior Features
  • Vinyl Siding
  • Roof: Asphalt Shingle
Utility Information
  • Sewer: Septic
  • Fuel: Propane
  • Energy: Energy Certificate: No
Garage
  • None
Parking
  • Available
Stories
  • 1
Location
   
Calculate drive times to this property
 
Powered by INRIX® Drive Time

Powered by Walk Score®
Disclaimer: Copyright 2026 Toronto IDX. All rights reserved. This information is deemed reliable, but not guaranteed. The information being provided is for consumers’ personal, non-commercial use and may not be used for any purpose other than to identify prospective properties consumers may be interested in purchasing. Data last updated 11/2/26 19:03

