47 Sixth Street Midland, ON L4R 3X1
Listing Courtesy of: PropTX - IDX / Listed By: Faris Team Real Estate Brokerage

  47 Sixth Street Midland, ON L4R 3X1

Pending
$494,500 (CAD)

2
BED
1
BATH
700-1100
SQFT

Description

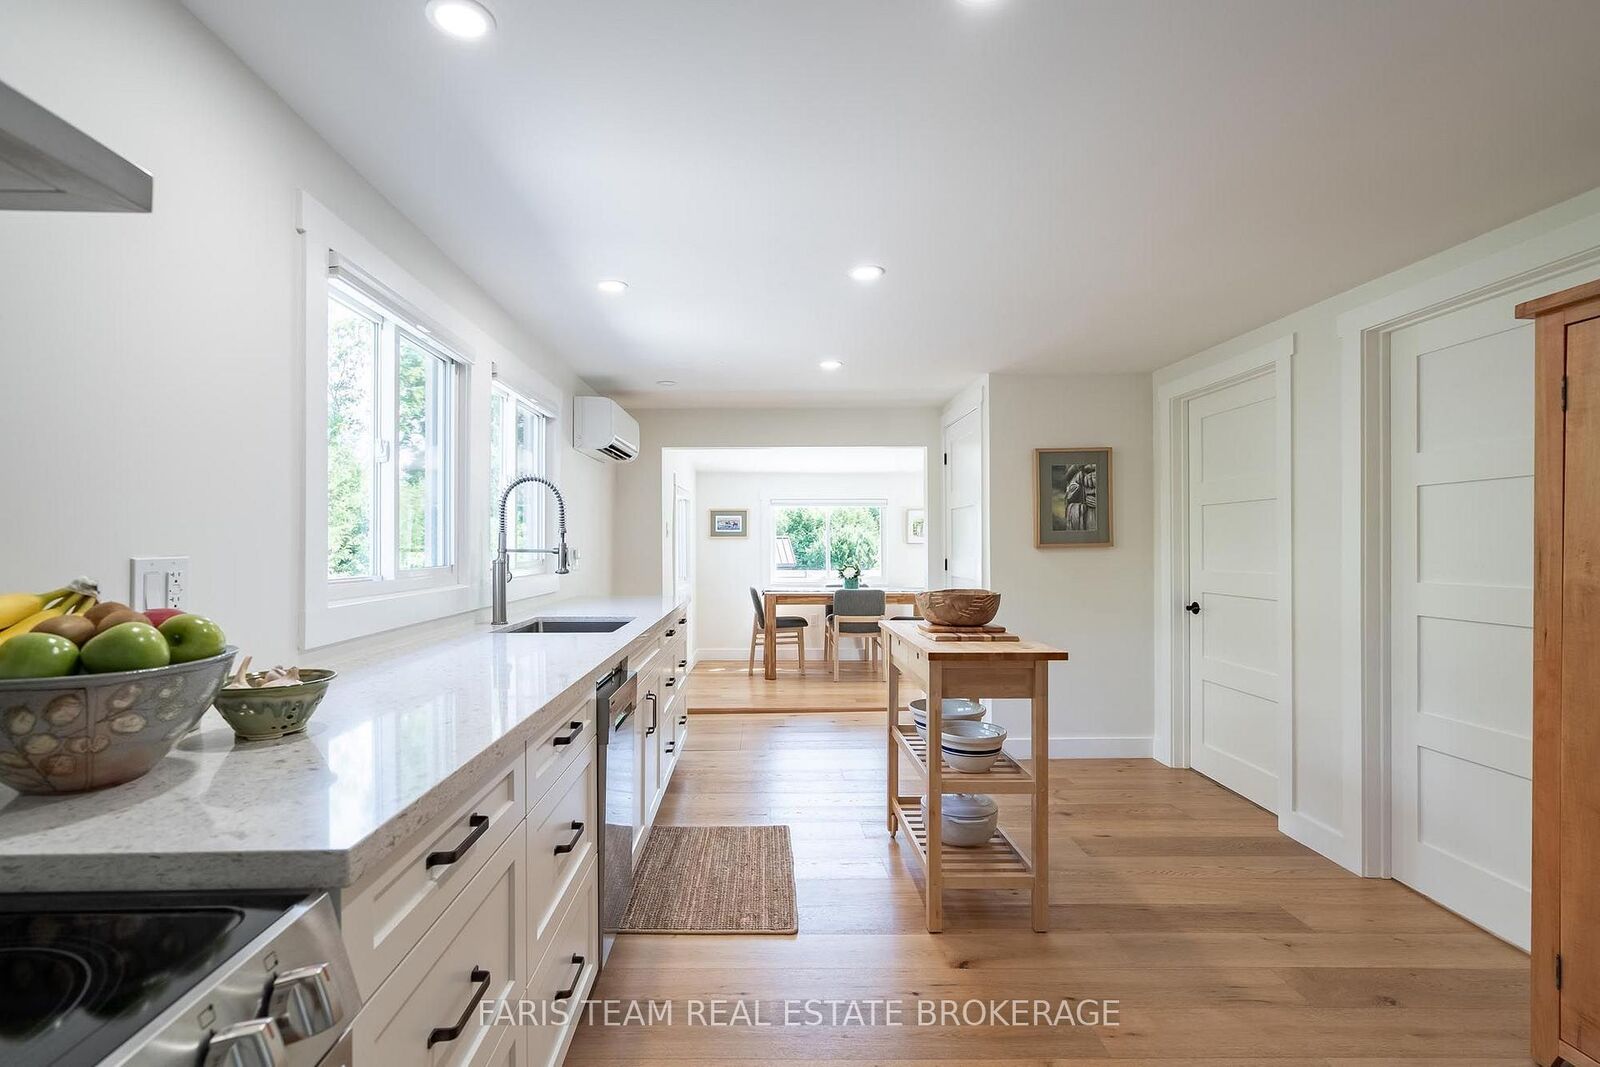
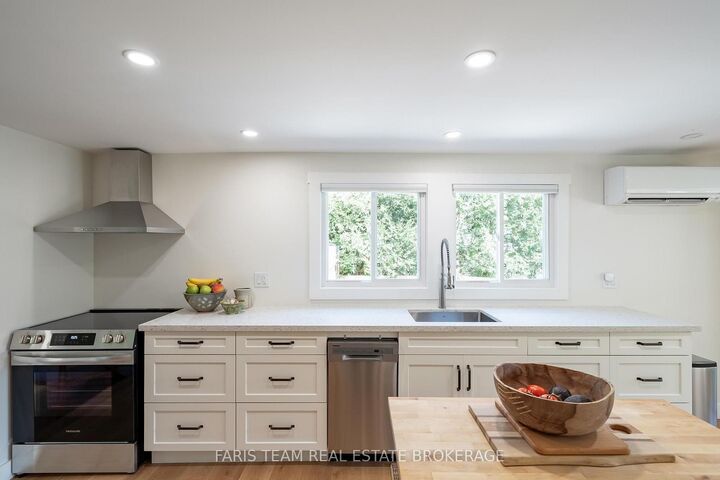
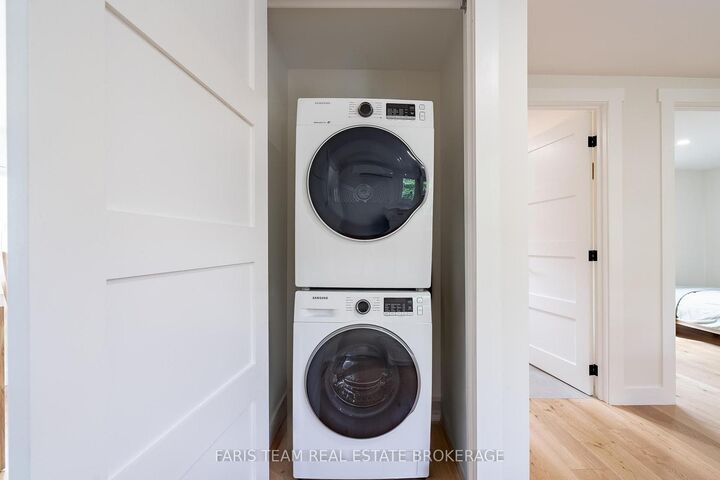
Top 5 Reasons You Will Love This Home: 1) Completely renovated from the studs up, this exceptional home has been thoughtfully rebuilt with modern finishes, quality craftsmanship, and a functional layout, with every major renovation completed under permit and professionally certified, providing the next owner with complete confidence and lasting peace of mind 2) Unlike many renovated homes, nearly every major component has been replaced between 2023 and 2026, including the roof, windows, upgraded 200-amp electrical service, plumbing, premium insulation, a new water line from the street, driveway, deck, bunkie, and shed, delivering exceptional value with virtually nothing left to update 3) Offering a truly turn-key lifestyle with no monthly fees, low property taxes, and minimal maintenance, this beautifully updated home is an outstanding opportunity for first-time buyers, retirees, or investors seeking move-in-ready living 4) The expansive private backyard creates a peaceful retreat, complete with a beautifully crafted solid pine bunkie featuring insulation, heat, and hydro, along with a newly built deck and shed, offering incredible flexibility for guests, a home office, studio, hobby space, or personal escape 5) Ideally situated in a convenient and welcoming neighbourhood, you'll enjoy easy access to downtown Midland, the waterfront, parks, beaches, Georgian Bay General Hospital, shopping, restaurants, and a wide variety of everyday amenities, placing everything you need just minutes from your doorstep. 867 above grade sq.ft. plus an unfinished basement.

MLS®:
S13541970
Taxes
$3,054(2025)
Type
Single-Family Home
Style
Bungalow
County
Simcoe County
Community
Midland

Listed By

Faris Team Real Estate Brokerage
Source
PropTX - IDX
Last checked Jul 11 2026 at 2:46 AM GMT+0000
Bathroom Details
Interior Features
  • None
Property Features
  • Fireplace: Natural Gas
  • Foundation: Stone
Heating and Cooling
  • Baseboard
  • Other
Basement Information
  • Full
  • Unfinished
Pool Information
  • None
Exterior Features
  • Stucco (Plaster)
  • Roof: Asphalt Shingle
Utility Information
  • Sewer: Sewer
  • Fuel: Electric
  • Energy: Energy Certificate: No
Garage
  • None
Parking
  • Private
Stories
  • 1
Location
   
Calculate drive times to this property
 
Powered by INRIX® Drive Time

Powered by Walk Score®
Disclaimer: Copyright 2026 Toronto IDX. All rights reserved. This information is deemed reliable, but not guaranteed. The information being provided is for consumers’ personal, non-commercial use and may not be used for any purpose other than to identify prospective properties consumers may be interested in purchasing. Data last updated 7/10/26 19:46

