857 Birchwood Drive Midland, ON L4R 4Y3
Listing Courtesy of: PropTX - IDX / Listed By: Re/Max Hallmark Peggy Hill Group Realty

  857 Birchwood Drive Midland, ON L4R 4Y3

Active
$449,000 (CAD)

4
BED
2
BATH
700-1100
SQFT

Description

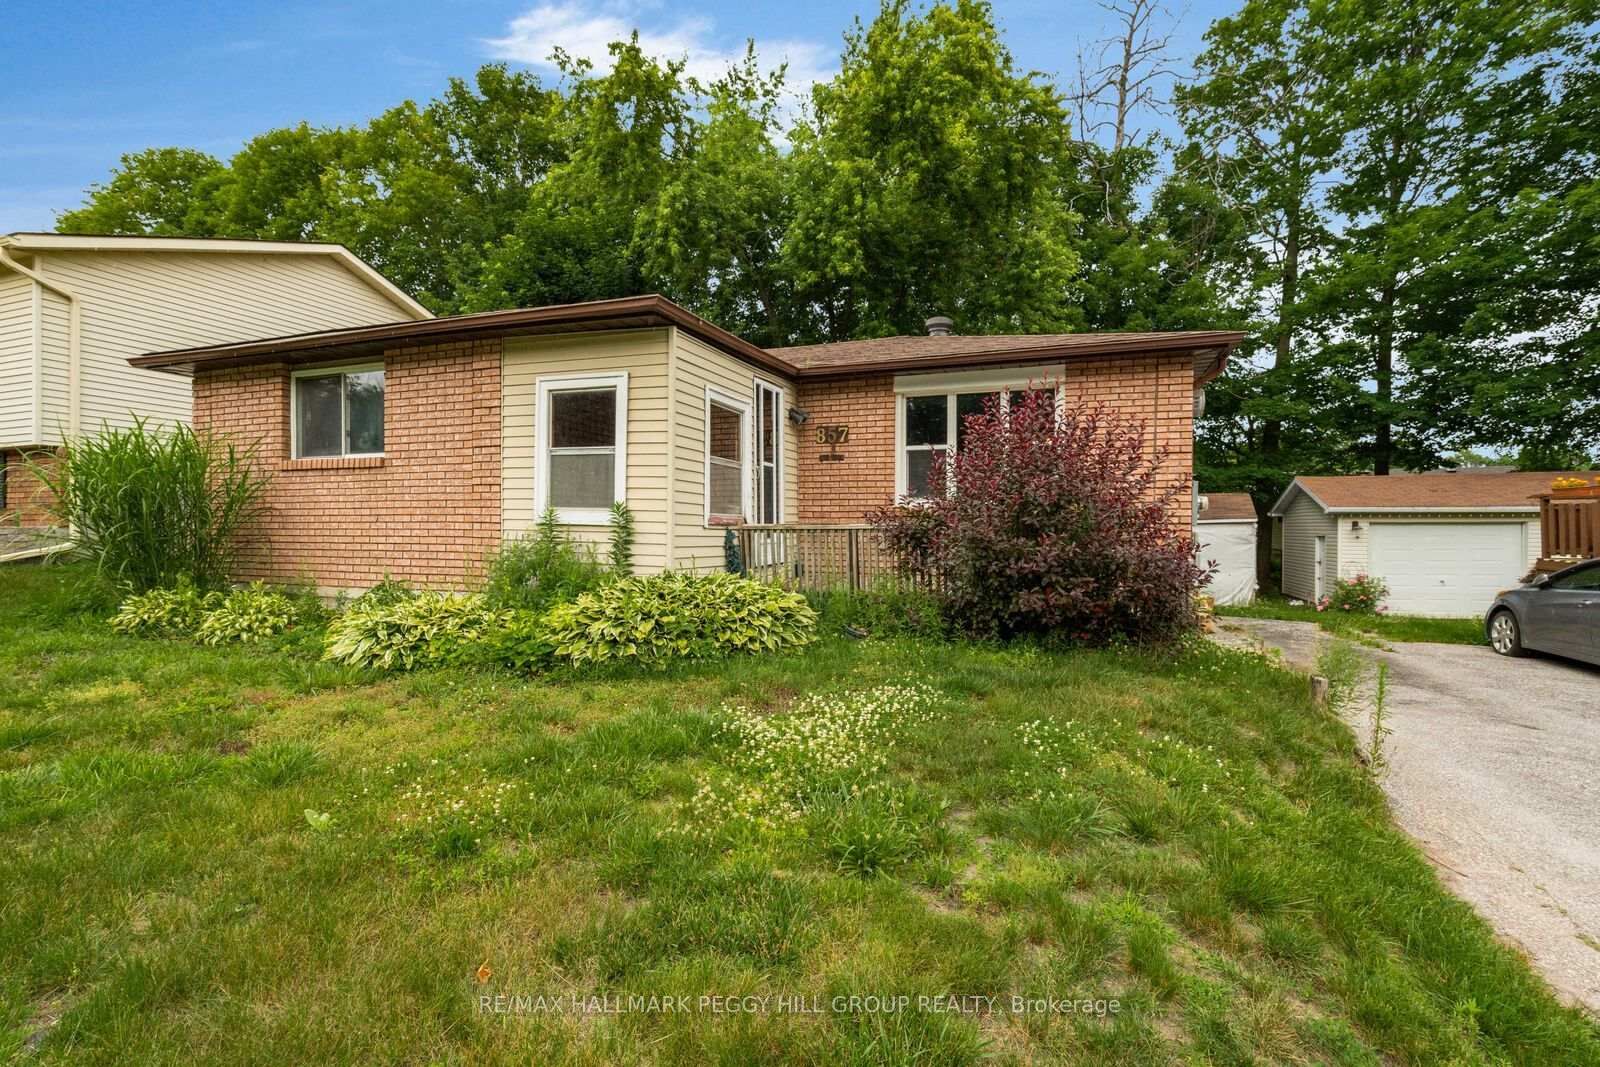
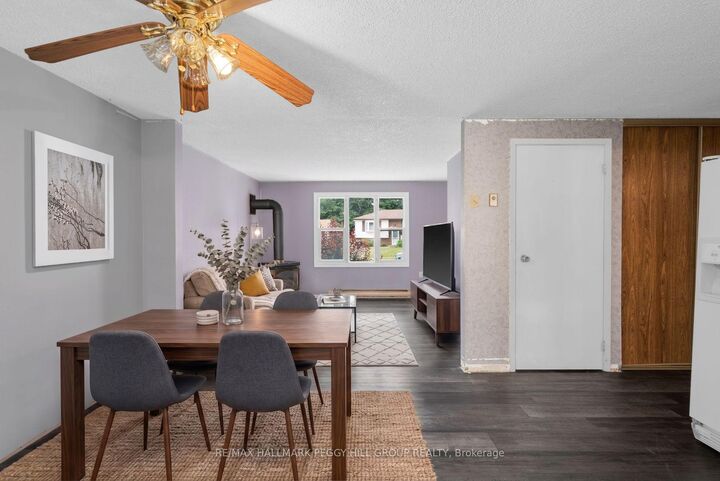
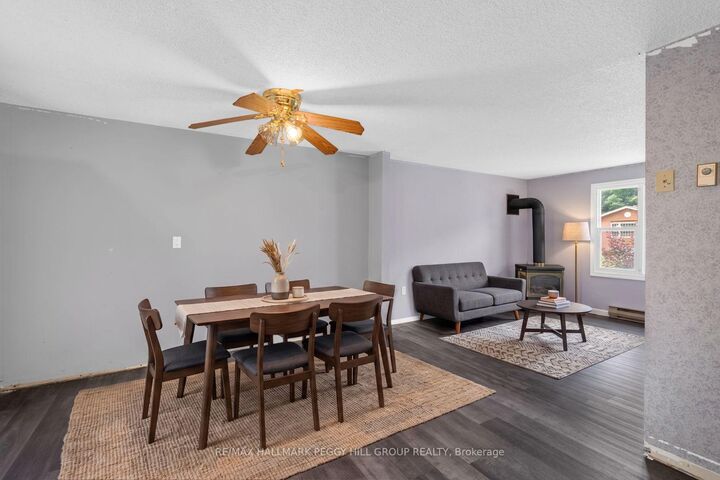
SUN-FILLED BUNGALOW LIVING JUST MINUTES FROM MIDLAND'S WATERFRONT! Escape to a peaceful, tree-lined neighbourhood where quiet streets, mature trees, and abundant green space create an inviting place to call home. Filled with natural light from its many windows, this welcoming bungalow offers a bright, carpet-free main floor designed for comfortable everyday living. The open-concept kitchen, dining, and living area is made for gatherings, featuring a cozy natural gas fireplace and a walkout to the back deck overlooking a backyard framed by mature trees that provide shade, privacy, and a beautiful natural backdrop. Three comfortable main floor bedrooms and a 4-piece bathroom offer functional family living, while the covered front porch serves as a versatile three-season mudroom with plenty of character. Downstairs, the expansive rec room with a second natural gas fireplace invites movie nights, game days, and family get-togethers, while the additional bedroom and powder room create an ideal retreat for guests or extended family. An oversized laundry room with a large window brings in welcome natural light, and the forced air heating system delivers reliable year-round comfort. The deep tandem driveway provides parking for multiple vehicles, and the outstanding location puts you just moments from the forested trails of Quota Park, the Trans-Canada Trail, the Midland Bay waterfront, nearby beaches, provincial parks, ski hills, and endless year-round outdoor adventures. With Highway 12 close by and downtown Midland's shopping, dining, services, and everyday essentials just five minutes from home, this #HomeToStay delivers the relaxed lakeside lifestyle you've been searching for.

MLS®:
S13537548
Taxes
$3,221(2026)
Lot Size
4,792 SQFT
Type
Single-Family Home
Style
Bungalow-Raised
County
Simcoe County
Community
Midland

Listed By

Re/Max Hallmark Peggy Hill Group Realty
Source
PropTX - IDX
Last checked Jul 8 2026 at 5:38 PM GMT+0000
Bathroom Details
Interior Features
  • Water Heater
  • Primary Bedroom - Main Floor
Property Features
  • Fireplace: Living Room
  • Fireplace: Natural Gas
  • Fireplace: Freestanding
  • Fireplace: Rec Room
  • Foundation: Poured Concrete
Heating and Cooling
  • Forced Air
  • None
Basement Information
  • Finished
Pool Information
  • None
Exterior Features
  • Brick
  • Vinyl Siding
  • Roof: Asphalt Shingle
Utility Information
  • Sewer: Sewer
  • Fuel: Gas
  • Energy: Energy Certificate: No
Garage
  • None
Parking
  • Tandem
Stories
  • 1
Location
   
Calculate drive times to this property
 
Powered by INRIX® Drive Time

Powered by Walk Score®
Disclaimer: Copyright 2026 Toronto IDX. All rights reserved. This information is deemed reliable, but not guaranteed. The information being provided is for consumers’ personal, non-commercial use and may not be used for any purpose other than to identify prospective properties consumers may be interested in purchasing. Data last updated 7/8/26 10:38

