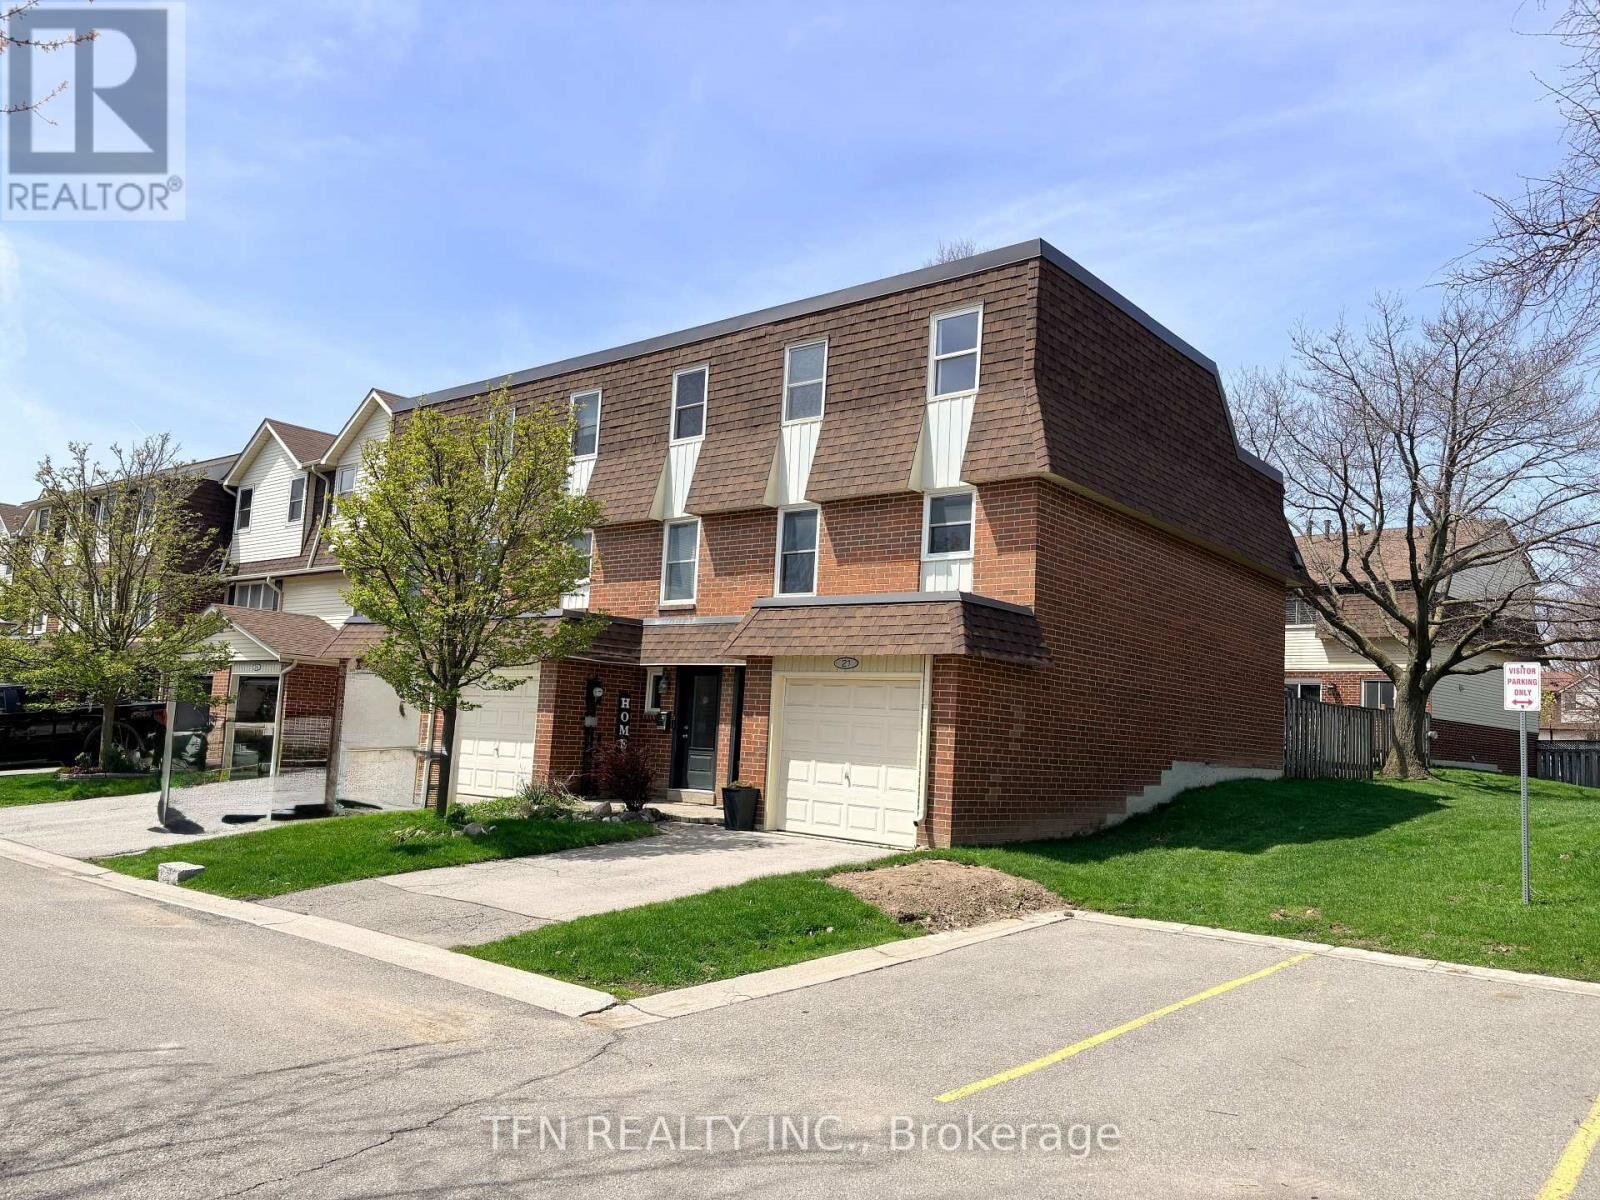
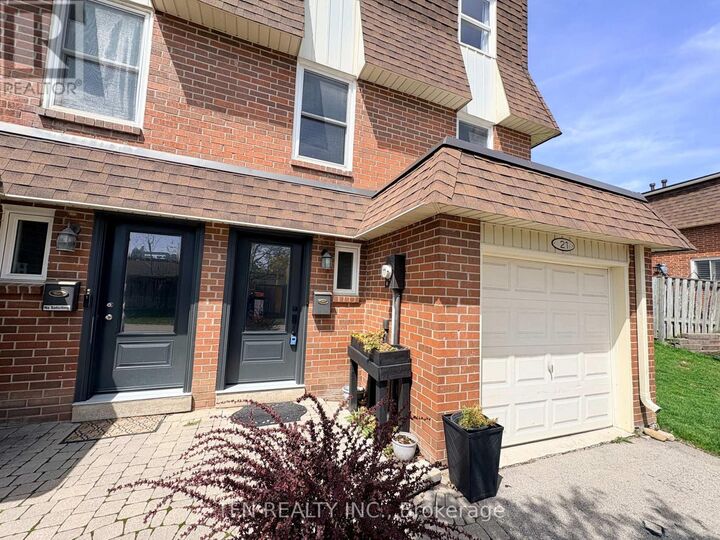
30 Heslop Road 21 Milton (Om Old Milton), ON L9T 1B3
Listing Courtesy of:  CREA / Tfn Realty Inc.

  30 Heslop Road 21 Milton (Om Old Milton), ON L9T 1B3

Active
$629,000 (CAD)
3
BED
3
BATH

Description

Welcome to this beautifully maintained & attractively decorated END UNIT 3 Bedroom condo townhome, offering the privacy & feel of a Semi-detached home in Bronte Meadows. Tucked away in a quiet, desirable pocket at the rear of the complex, this home enjoys convenient visitor parking right next door & a peaceful setting rarely found in townhome living. Step inside to discover a thoughtfully designed layout featuring a bright Living Room w/ Laminate flooring & Oversized Patio Doors, leading to a walk-out to a private, fully fenced Backyard. The outdoor space is ideal for entertaining or relaxing, complete w/ a Patio, Gazebo frame & mature perennial Gardens, plus direct gated access to the back of the complex for added convenience. The family-sized Kitchen & Dining area offers ample space for everyday living, finished w/ durable ceramic flooring. Upstairs, the Primary Bedroom overlooks the backyard & features a 2pc ensuite & an open-concept Walk-in Closet. Additional highlights include a convenient Interior access to the Garage, a main floor 2pc Powder Room and a fully finished Basement - perfect as a Recreation Room, Home Gym, Office or even a fourth Bedroom. Recent 2025 updates: upper flat roof replacement with new shingles, garage roof replacement, new front door & some rooms newly painted. The location truly sets this home apart. Enjoy direct access to the adjacent plaza, home to a wide array of everyday conveniences including Daycare, Montessori & Pre-school, Grocery store, Restaurants, Cafés, Bakery, Dentist, Salon & more. Just minutes to downtown Milton, Main St Cafes, parks, leash free dog park, schools & community centres, w/ easy access to Hwys 401 & 407, Milton GO Station & public transit - making commuting a breeze. An exceptional opportunity to own a move-in ready home in one of Milton's most established and walkable neighbourhoods. A perfect blend of comfort, convenience and community. (id:41440)

MLS®:
W13212680
Taxes
$2,767(2025)
Type
Townhouse
Style
Multi-Level
County
Regional Municipality of Halton

Listed By

Jim Beh, Tfn Realty Inc.
Source
CREA
Last checked May 29 2026 at 6:45 PM GMT+0000
Bathroom Details
  • Full Bathroom: 1
  • Partial Bathrooms: 2
Interior Features
  • Washer
  • Refrigerator
  • Dishwasher
  • Stove
  • Dryer
  • Window Coverings
  • Hood Fan
  • Water Meter
  • Water Heater - Tankless
Lot Information
  • Lighting
  • In Suite Laundry
Property Features
  • Fireplace: Free Standing Metal
  • Fireplace: Total: 1
  • Foundation: Concrete
Heating and Cooling
  • Forced Air
  • Natural Gas
  • Central Air Conditioning
Basement Information
  • Full
Condo Information
  • Fees: $621/Monthly
Flooring
  • Laminate
  • Carpeted
  • Ceramic
  • Tile
Exterior Features
  • Brick
  • Shingles
Parking
  • Total: 2
  • Garage
Location
   
Calculate drive times to this property
 
Powered by INRIX® Drive Time

Powered by Walk Score®
Disclaimer: REALTOR.CA The trademarks REALTOR®, REALTORS®, and the REALTOR® logo are controlled
by The Canadian Real Estate Association (CREA) and identify real estate professionals who are members of CREA. Listing Data Last Updated: 5/29/26 11:45

