1000 Asleton Boulevard 164 Milton, ON L9T 9L3
Listing Courtesy of: ITSO / Listed By: Re/Max Real Estate Centre Inc.

  1000 Asleton Boulevard 164 Milton, ON L9T 9L3

Active
$849,000 (CAD)
3
BED
3
BATH
1,579
SQFT

Description

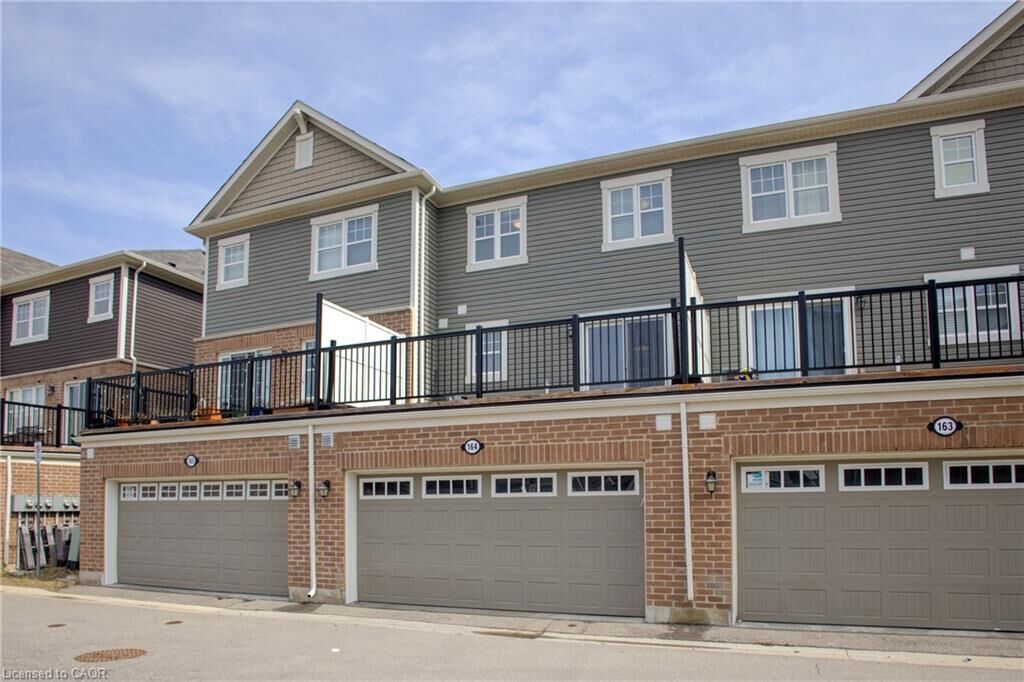
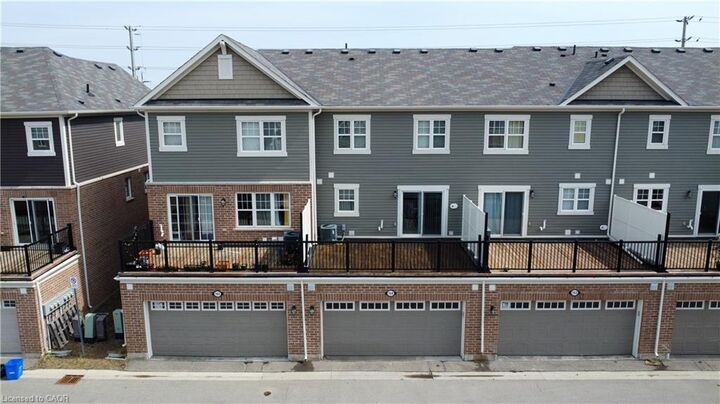
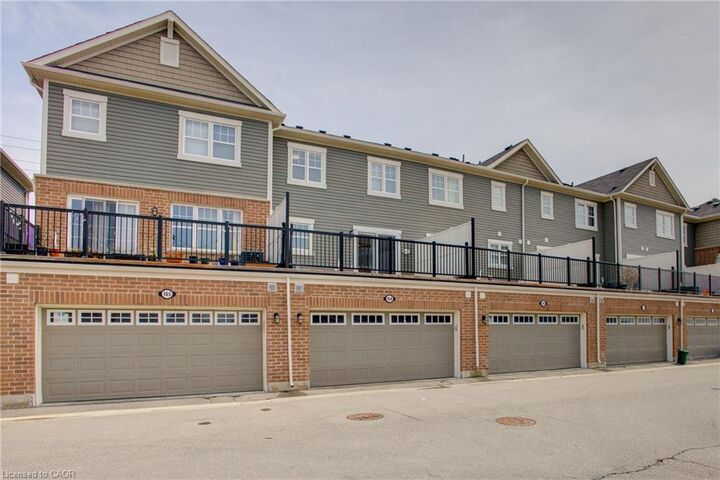
Stunning, Upgraded 3+1 Br & 3 Washroom 2 car Garage Townhouse in the vibrant Wilmont community. The main floor offers a seamless flow with a bright, family Rm/Office or guest accommodations. making it perfect for families or those seeking home office convenience and style, second floor with a bright, open-concept Great room and high-end finishes throughout, family size Kitchen Backsplash, Stainless steel appliances , granite countertops for a sleek, elegant look, Pot lights and upgraded ceiling lights fixtures throughout A large island with ample prep space, perfect for casual dining or entertaining. A charming breakfast area that lets in natural light and overlooks the Terrace. . One of the standout features of this home is the Terace off the kitchen and dining area, offering the perfect outdoor space for morning coffee, summer BBQs, or simply unwinding in the fresh air. 2-Car Garage Enjoy the convenience and functionality offering: Ample storage for vehicles, tools, or outdoor equipment. This home is loaded with thoughtful upgrades, including upgraded flooring, laundry room at the main floor. this home is close to schools, shopping, restaurants, transit, and Milton Sports Centre. new milton hospital, Plus, with quick access to highways and GO Transit, commuting is a breeze. Move-in ready and offering a fantastic location don't miss this opportunity!

MLS®:
40851834
Taxes
$3,400
Type
Townhouse
Year Built
2018
Style
Rowhouse
County
Regional Municipality of Halton

Listed By

Ejaz a Rana, Re/Max Real Estate Centre Inc.
Source
ITSO
Last checked Jul 31 2026 at 11:09 PM GMT+0000
Bathroom Details
  • Full Bathrooms: 2
  • Half Bathroom: 1
Interior Features
  • Built-In Appliances
  • Auto Garage Door Remote(s)
  • Central Vacuum Roughed-In
  • Sewage Pump
  • Water Heater
  • Laundry: In-Suite
  • Dishwasher
  • Dryer
  • Refrigerator
  • Washer
  • Built-In Microwave
Lot Information
  • Park
  • Schools
  • Urban
  • Highway Access
  • School Bus Route
  • Public Transit
  • Cul-De-Sac
  • Hospital
Heating and Cooling
  • Forced Air
  • Natural Gas
  • Central Air
Exterior Features
  • Roof: Asphalt Shing
Utility Information
  • Sewer: Sewer (Municipal)
Garage
  • Attached Garage
Parking
  • Attached Garage
  • Garage Door Opener
  • Total: 2
Stories
  • 3
Living Area
  • 1,579 sqft
Location
   
Calculate drive times to this property
 
Powered by INRIX® Drive Time

Powered by Walk Score®
Disclaimer: Listing content protected by copyright and licensed by Information Technology Systems Ontario: Data last updated: 7/31/26 16:09

