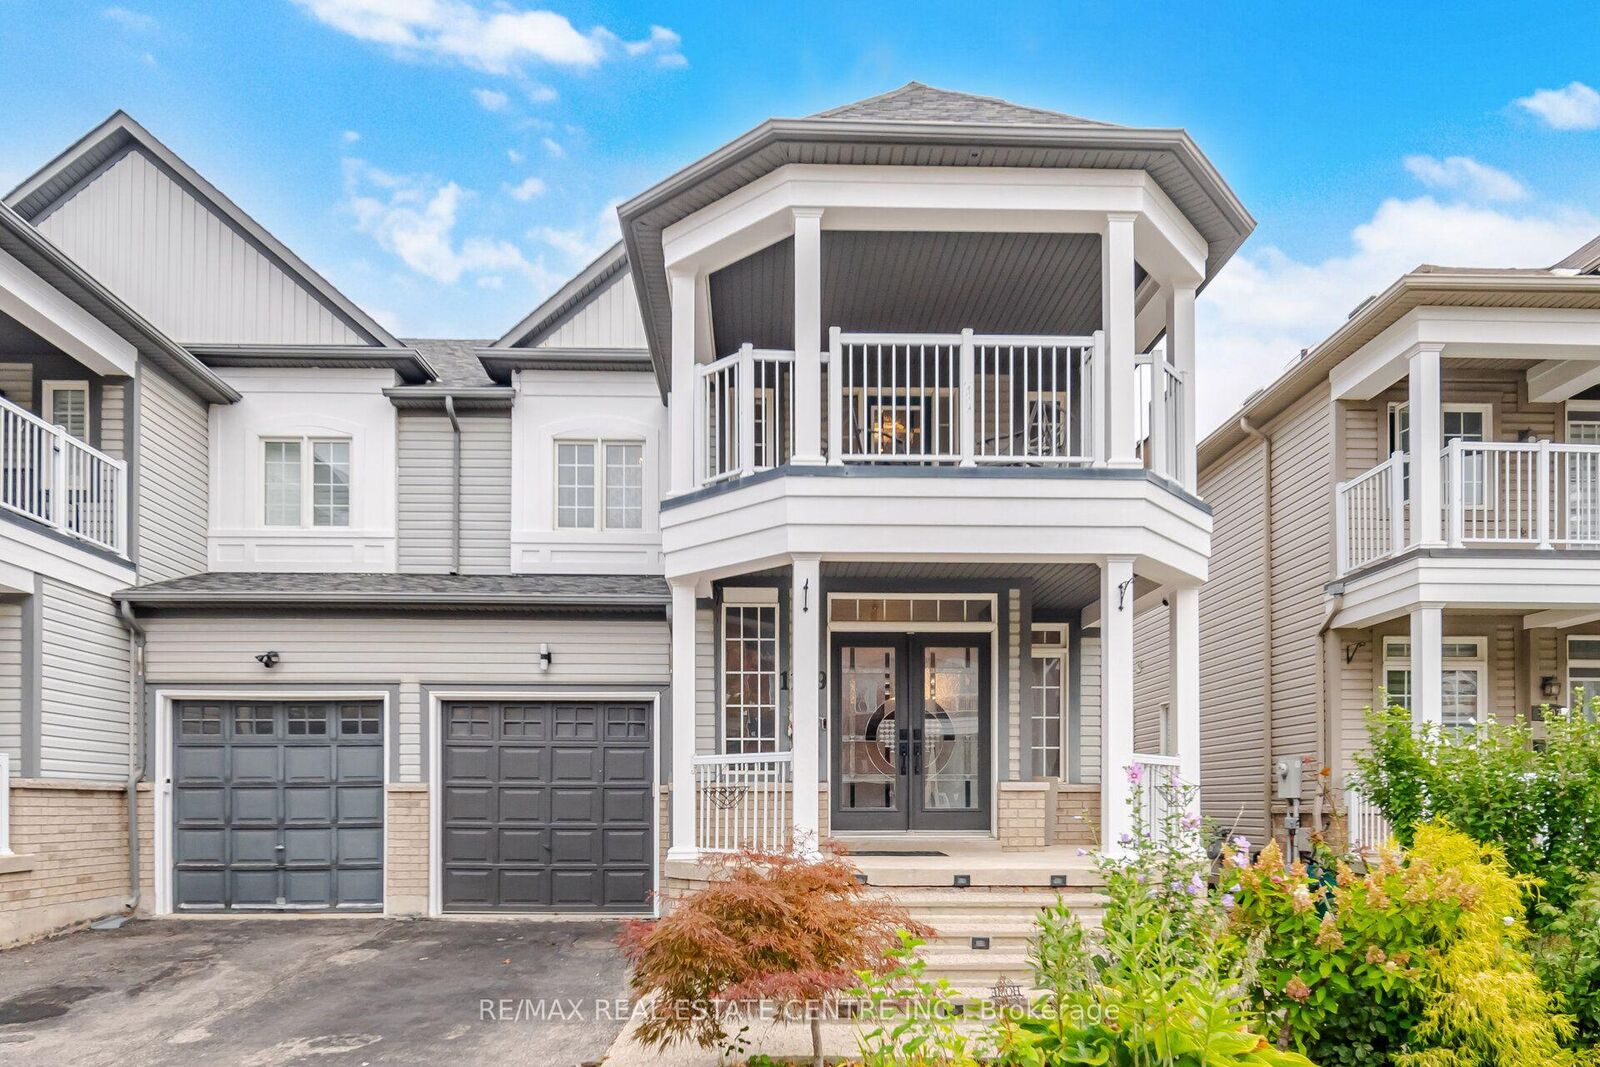
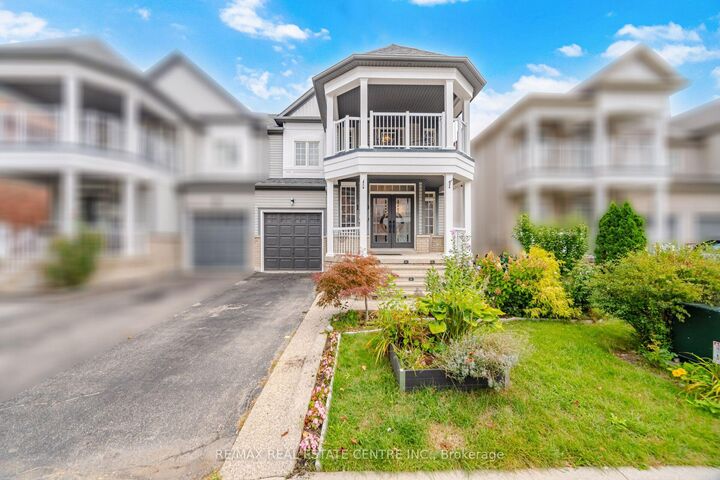
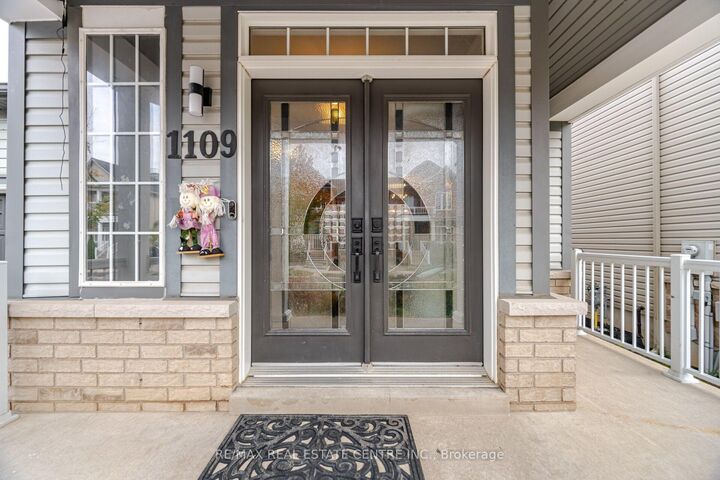
1109 Bonin Crescent Milton, ON L9T 0B2
Listing Courtesy of: PropTX - IDX / Listed By: Re/Max Real Estate Centre Inc.

  1109 Bonin Crescent Milton, ON L9T 0B2

Active
$3,500 (CAD)

3
BED
3
BATH
1500-2000
SQFT

Description

Welcome to 1109 Bonin Crescent, Milton! Beautiful and spacious 3-bedroom, 3.5-bathroom homeoffering approximately 1,895 sq. ft. above grade, plus an approximately 700 sq. ft. finishedbasement featuring a dedicated office room and additional versatile living space. For addedconvenience, the basement also includes an additional French-door refrigerator/freezer,providing plenty of extra food and beverage storage.The family room showcases a stunning custom hardwood feature wall, adding warmth, character anda high-end designer touch. The home also features elegant crown moulding with integratedlighting and upgraded baseboards throughout, freshpainting creating a refined and upscale look.The highlight is the massive primary bedroom, offering exceptional space along with its ownhuge private balcony-a perfect retreat to relax and unwind.Step outside to enjoy the beautiful deck and backyard, ideal for outdoor entertaining, familygatherings or simply relaxing. The property offers parking for a total of 3 vehicles, including1 garage space and 2 driveway spaces.Conveniently located in a desirable Milton neighbourhood close to schools, parks, shopping andeveryday amenities. Spacious, beautifully upgraded and move-in ready-a fantastic place to callhome!

MLS®:
W13804078
Type
Rental
Style
2-Storey
County
Regional Municipality of Halton
Community
1027 - Cl Clarke

Listed By

Re/Max Real Estate Centre Inc.
Source
PropTX - IDX
Last checked Sep 19 2026 at 12:37 PM GMT+0000
Bathroom Details
Interior Features
  • Auto Garage Door Remote
  • Carpet Free
  • Sewage Pump
Property Features
  • Foundation: Concrete
Heating and Cooling
  • Forced Air
  • Central Air
Basement Information
  • Finished
Pool Information
  • None
Exterior Features
  • Aluminum Siding
  • Roof: Asphalt Shingle
Utility Information
  • Sewer: Sewer
  • Fuel: Gas
  • Energy: Energy Certificate: No
Garage
  • Attached
Stories
  • 2
Location
   
Calculate drive times to this property
 
Powered by INRIX® Drive Time

Powered by Walk Score®
Disclaimer: Copyright 2026 Toronto IDX. All rights reserved. This information is deemed reliable, but not guaranteed. The information being provided is for consumers’ personal, non-commercial use and may not be used for any purpose other than to identify prospective properties consumers may be interested in purchasing. Data last updated 9/19/26 05:37

