1261 Sim Place Milton, ON L9T 7C7
Listing Courtesy of: PropTX - IDX / Listed By: Sapphire Real Estate Inc.

  1261 Sim Place Milton, ON L9T 7C7

Active
$3,300 (CAD)
4
BED
3
BATH
2000-2500
SQFT

Description

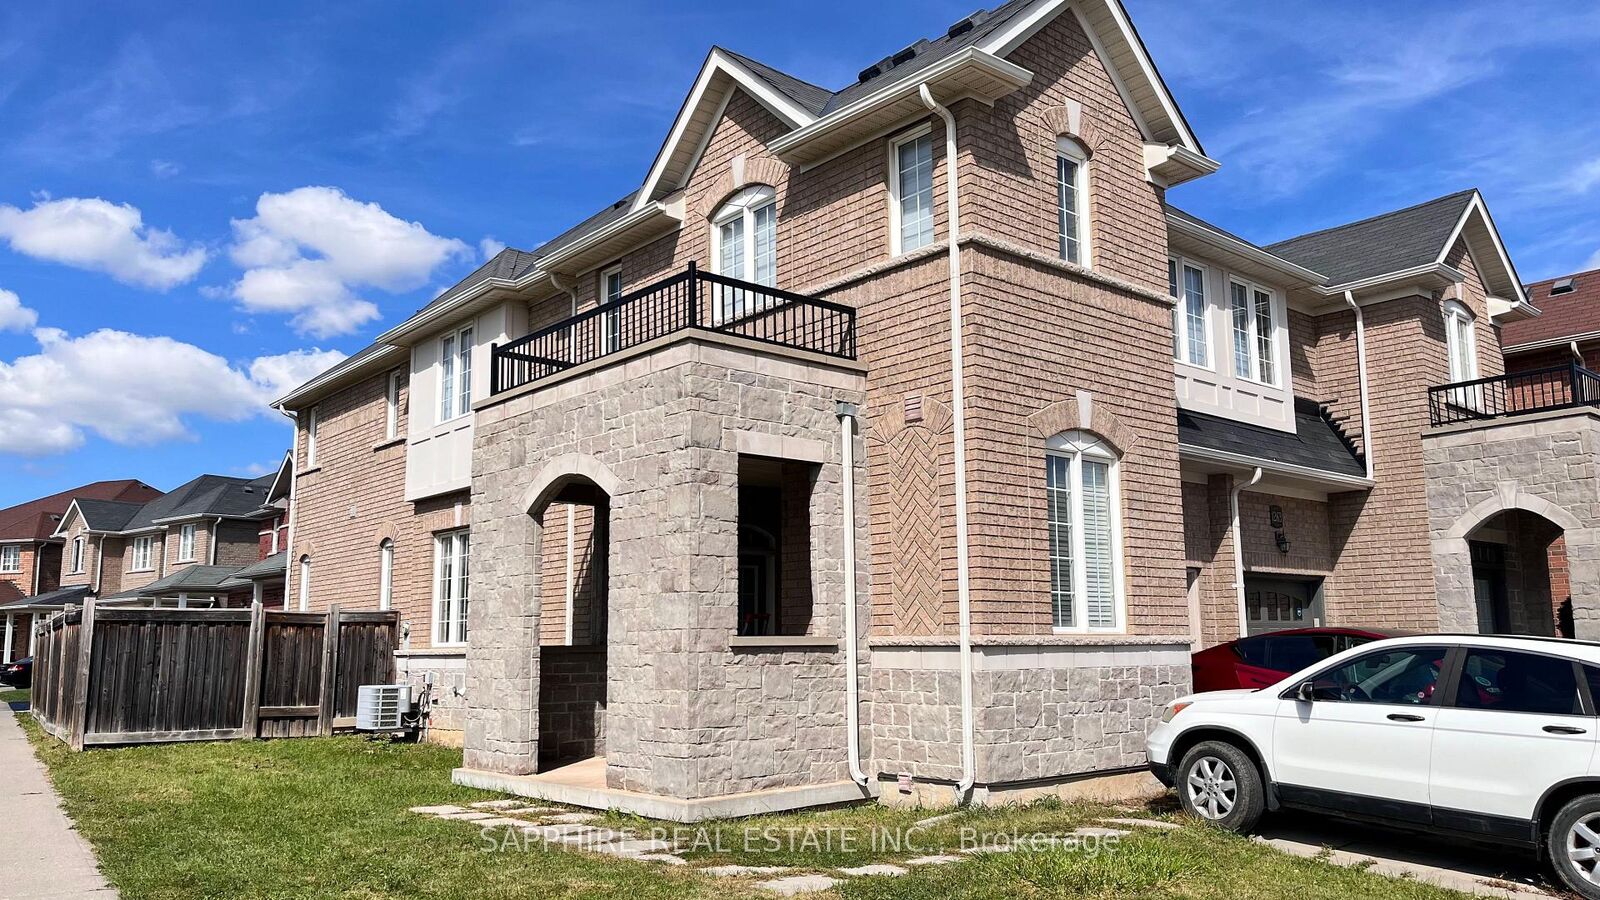
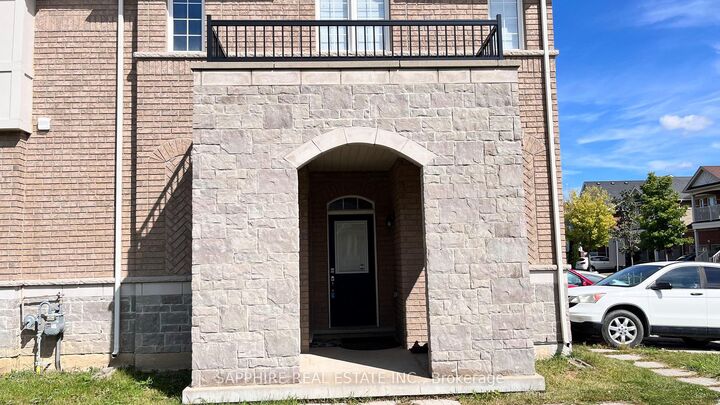
Upgraded 4-Bed, 3-Bath Corner-Lot Semi for Lease in Milton's Beaty (Main & 2nd Floor Only) Freshly painted corner-lot semi with laminate flooring, large windows, upgraded window coverings, and natural light throughout the day. ##MAIN FLOOR: Separate living and dining rooms, a fireplace, and an open-concept family room and kitchen. The kitchen has quartz counters and backsplash, stainless steel appliances, a gas stove, and a fridge with water and ice dispenser. Large patio doors open to a large backyard. ##SECOND FLOOR: Oak stairs lead to 4 bedrooms, each with a ceiling fan, plus a custom closet system. The primary bedroom has a ceiling fan with light and remote, a walk-in closet with PAX organizers and a large lit mirror, and an ensuite with soaker tub, separate shower, large vanity, and window. Second-floor laundry with a new LG AI smart washer and dryer with auto-dispense. ##UPGRADES: All toilets replaced, each with a bidet. Dual shades on all windows (room-darkening in bedrooms) TP-Link Kasa smart switches throughout. EV charger in the garage. ##LOCATION: Close to parks, green space, and schools. Near Milton GO Station and minutes to Hwys 401 and 407.

MLS®:
W14117830
Type
Rental
Style
2-Storey
County
Regional Municipality of Halton
Community
1023 - Be Beaty

Listed By

Sapphire Real Estate Inc.
Source
PropTX - IDX
Last checked Oct 27 2026 at 2:05 AM GMT+0000
Bathroom Details
Interior Features
  • Other
Property Features
  • Foundation: Concrete
Heating and Cooling
  • Forced Air
  • Central Air
Pool Information
  • None
Exterior Features
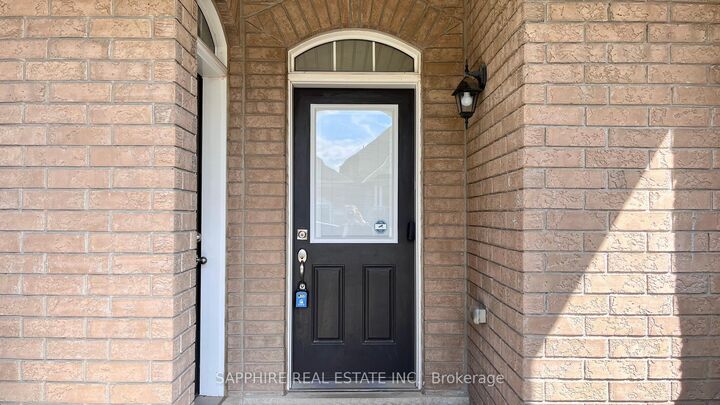
  • Brick
  • Stone
  • Roof: Asphalt Shingle
Utility Information
  • Sewer: Sewer
  • Fuel: Gas
  • Energy: Energy Certificate: No
Garage
  • Attached
Parking
  • Available
Stories
  • 2
Location
   
Calculate drive times to this property
 
Powered by INRIX® Drive Time

Powered by Walk Score®
Disclaimer: Copyright 2026 Toronto IDX. All rights reserved. This information is deemed reliable, but not guaranteed. The information being provided is for consumers’ personal, non-commercial use and may not be used for any purpose other than to identify prospective properties consumers may be interested in purchasing. Data last updated 10/26/26 19:05

