1460 Main Street E 412 Milton, ON L9T 8W5
Listing Courtesy of: PropTX - IDX / Listed By: Re/Max Real Estate Centre Inc.

  1460 Main Street E 412 Milton, ON L9T 8W5

Active
$2,450 (CAD)
2
BED
1
BATH
800-899
SQFT

Description

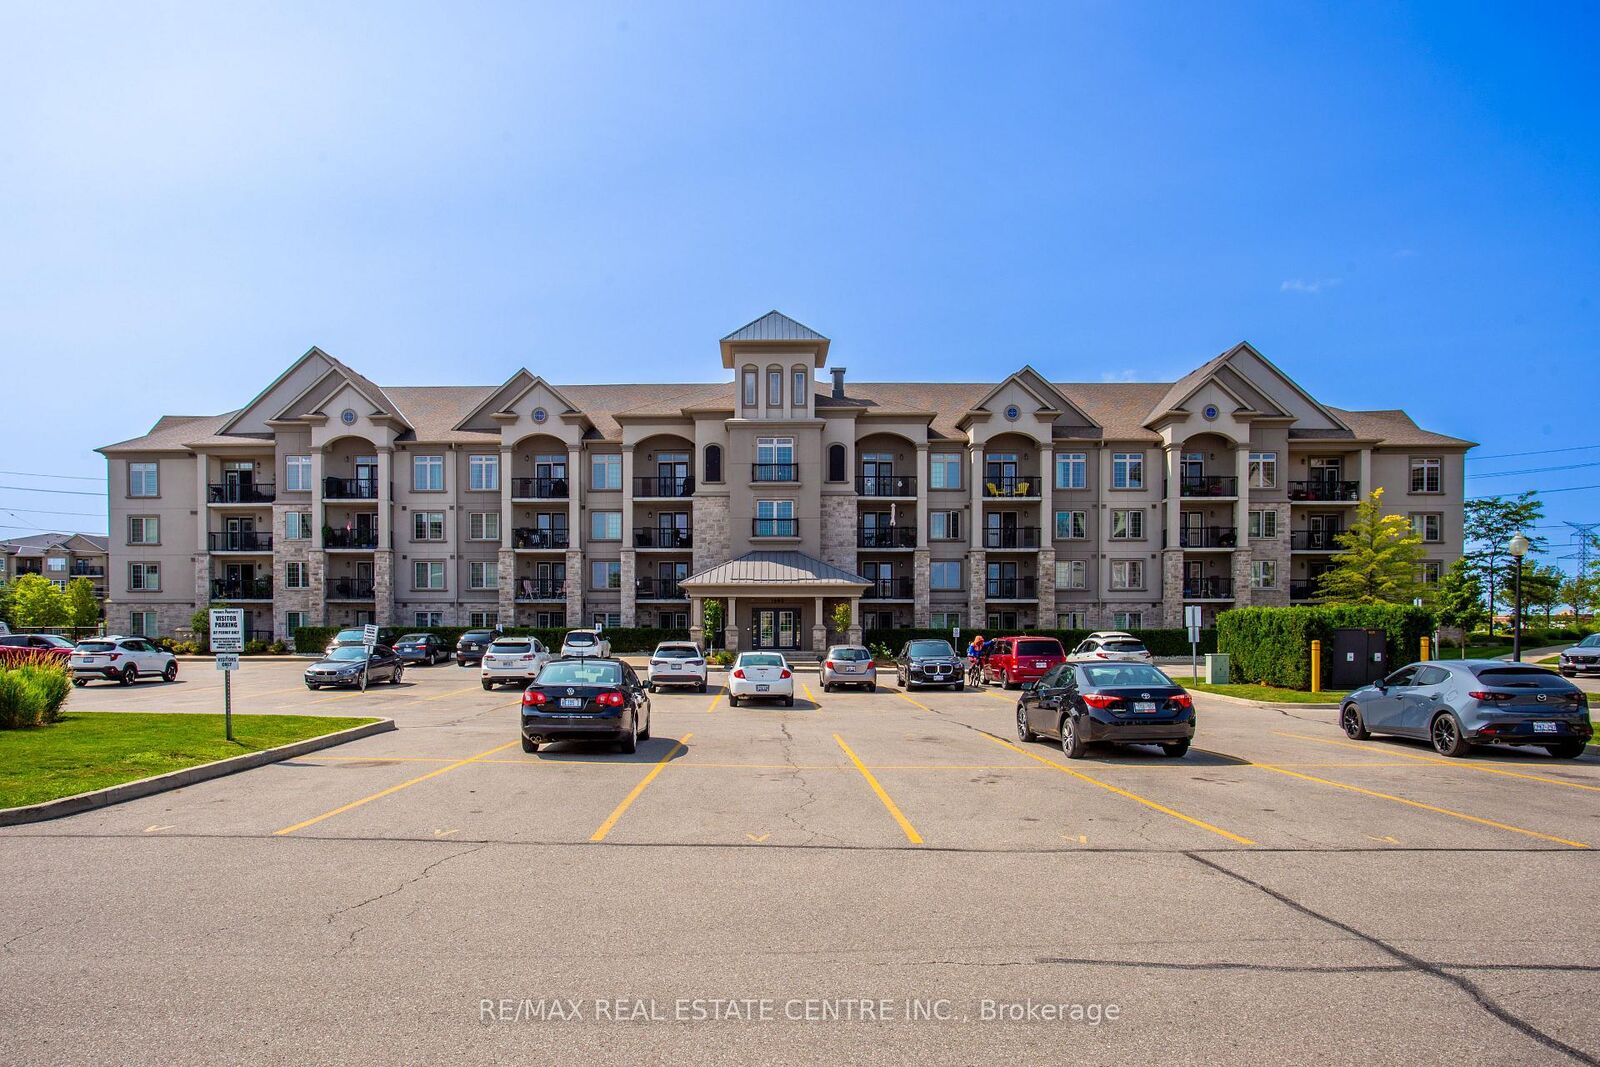
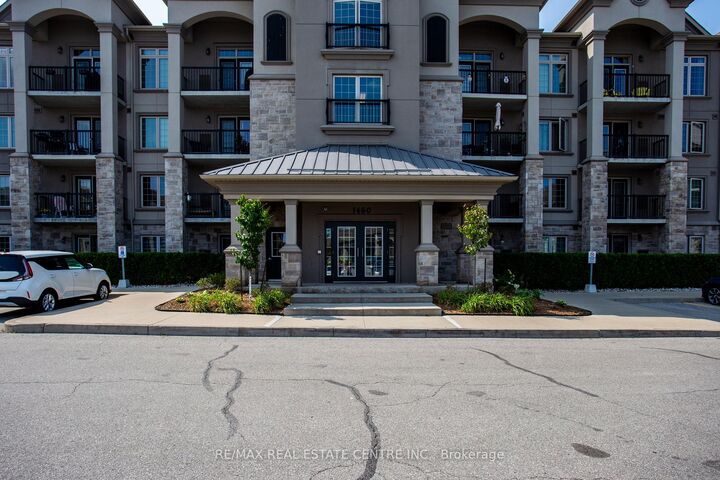
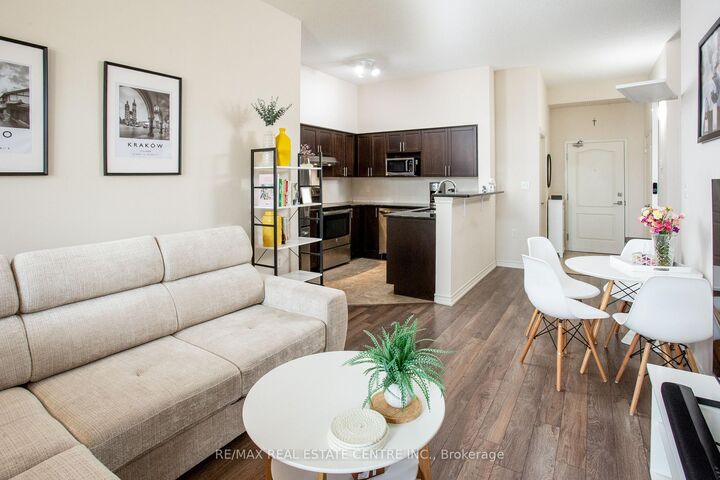
Welcome to Penthouse Suite 412 at 1460 Main Street East in the highly desirable Dempseyneighbourhood of Milton. This bright and beautifully upgraded 1-bedroom plus den, 1-bathroomcondo offers 810 sq. ft. of stylish, open-concept living space with soaring 10-foot ceilingsand expansive windows that fill the home with natural light. The spacious kitchen is a standoutfeature, boasting granite countertops, stainless steel appliances, abundant cabinetry, generouscounter space, and a full-size washer and dryer (new in 2026), making it perfect for everydayliving and entertaining. The versatile den is ideal as a home office, guest room, nursery, orcreative space, providing flexibility to suit your lifestyle. This exceptionally clean,move-in-ready penthouse includes one owned underground parking space and a large,temperature-controlled locker. Owners also have access to a second surface parking spacethrough the building's tag system (first come, first served, subject to property managementapproval).Residents enjoy excellent amenities, including a fitness centre, party room with afull kitchen, car wash, visitor parking, and beautifully maintained common areas. Ideallylocated close to shopping, restaurants, schools, parks, walking trails, public transit, theMilton GO Station, and with quick access to Highways 401 and 407, this home offers outstandingconvenience for commuters and families alike. Whether you're a first-time buyer, downsizer, orinvestor, this rare penthouse suite presents an exceptional opportunity to own a beautifullymaintained home in one of Milton's most convenient and sought-after communities.

MLS®:
W13873384
Type
Rental
Style
Apartment
County
Regional Municipality of Halton
Community
1029 - De Dempsey

Listed By

Re/Max Real Estate Centre Inc.
Source
PropTX - IDX
Last checked Oct 8 2026 at 12:51 AM GMT+0000
Bathroom Details
Interior Features
  • Carpet Free
Heating and Cooling
  • Forced Air
  • Central Air
Exterior Features
  • Concrete
Utility Information
  • Fuel: Gas
  • Energy: Energy Certificate: No
Garage
  • Underground
Location
   
Calculate drive times to this property
 
Powered by INRIX® Drive Time

Powered by Walk Score®
Disclaimer: Copyright 2026 Toronto IDX. All rights reserved. This information is deemed reliable, but not guaranteed. The information being provided is for consumers’ personal, non-commercial use and may not be used for any purpose other than to identify prospective properties consumers may be interested in purchasing. Data last updated 10/7/26 17:51

