

Listing Courtesy of: PropTX - IDX / Listed By: Town Or Country Real Estate (halton) Ltd., Brokerage
381 Commercial Street Milton, ON L9T 3Z9
Active
$1,009,000 (CAD)
OPEN HOUSE TIMES
-
OPENSun, Jul 262:00 pm - 4:00 pm

Description
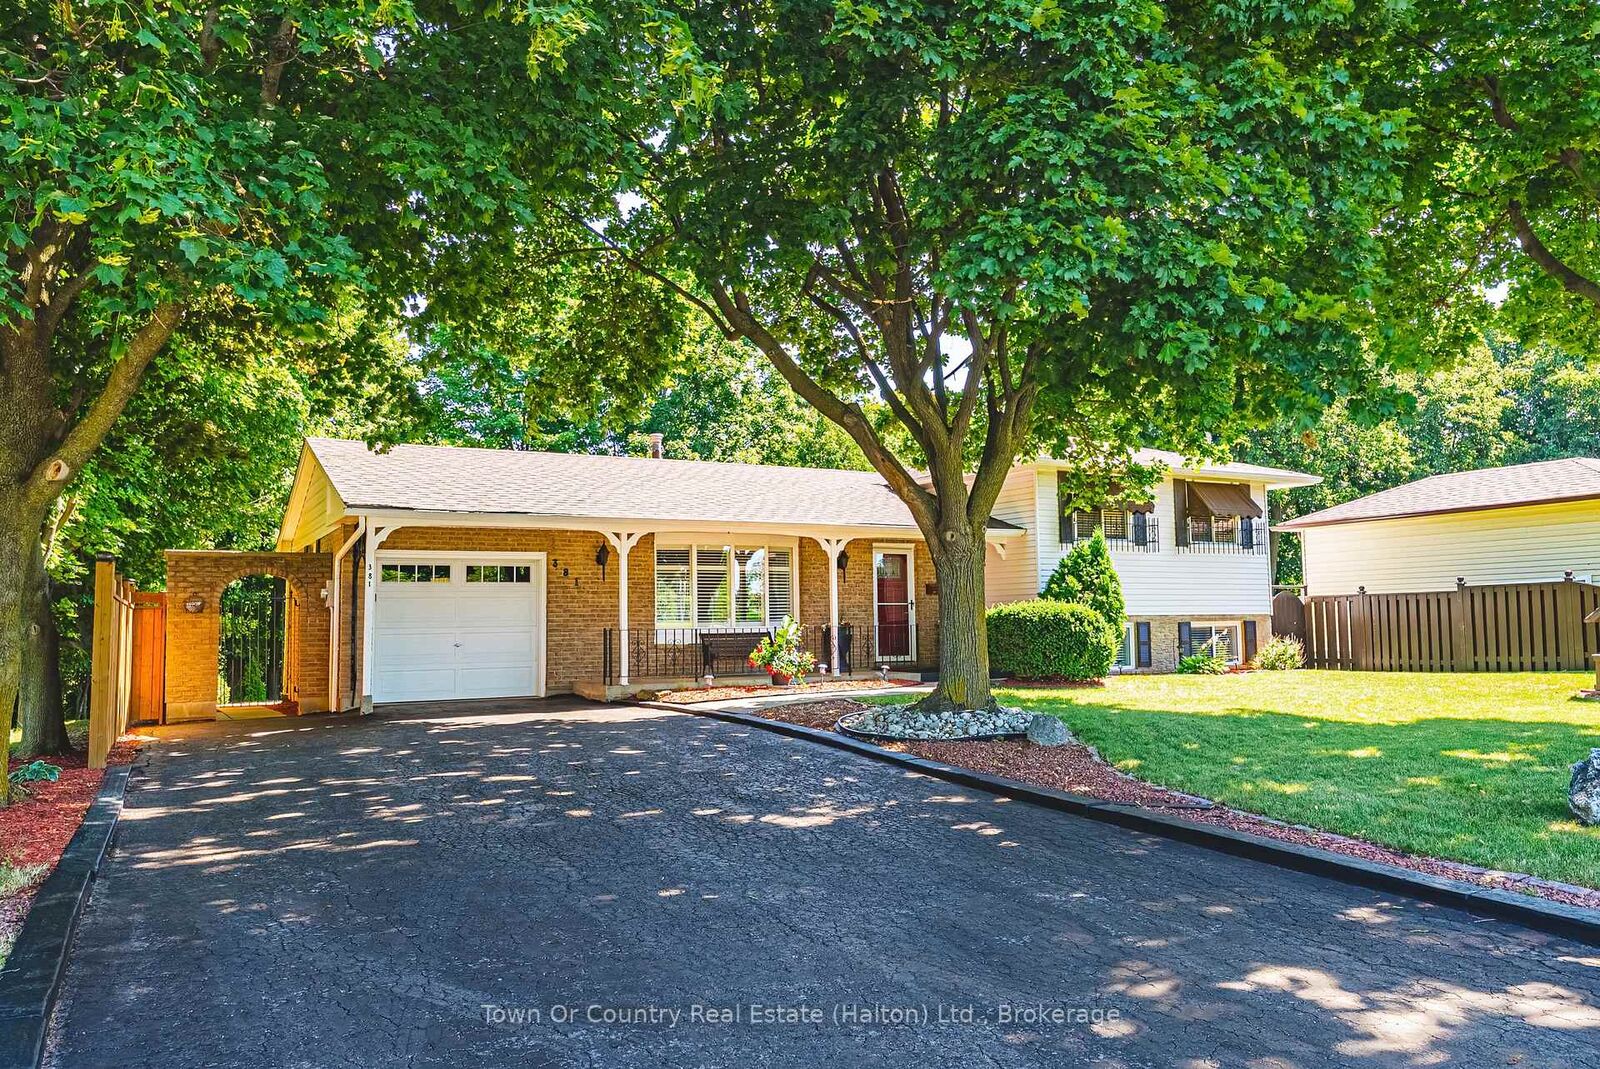
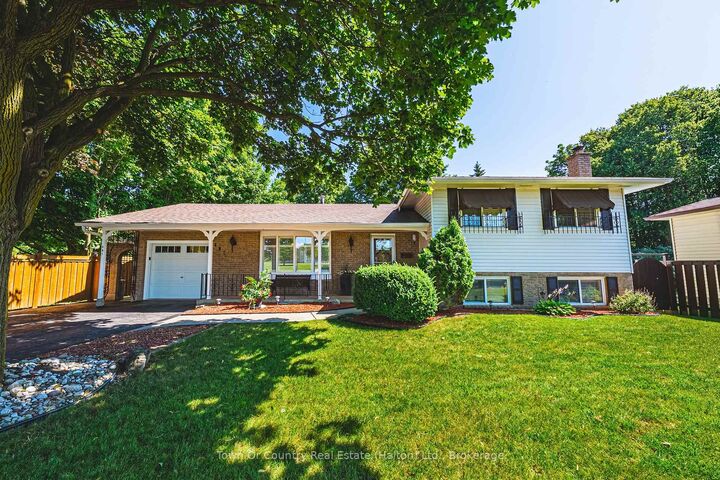
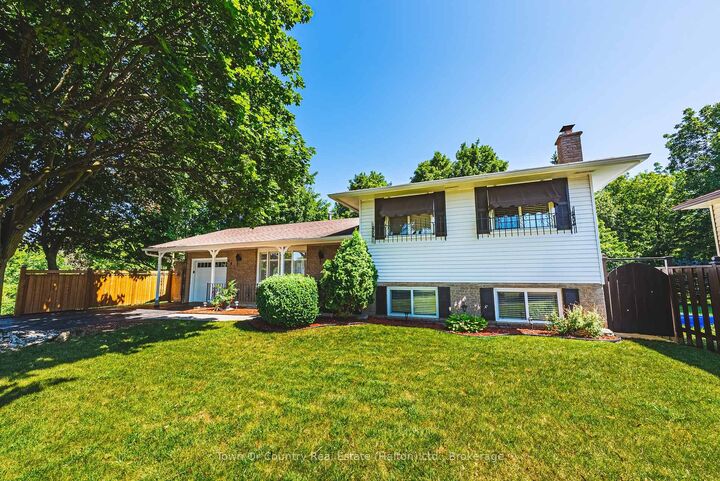
Welcome to 381 Commercial Street, a rare opportunity to own a lovingly maintained 3+1 Bedroom / 2 Bath home in the heart of desirable Old Milton. Situated on a beautifully landscaped lot, this well-cared-for residence has been meticulously maintained over the years and offers exceptional pride of ownership throughout. The home presents an incredible opportunity to update and customize to your own style while appreciating the quality and care that's gone into its upkeep. The walk-out basement offers outstanding flexibility with endless possibilities for additional living space, or multi-generational living.. Step outside to your own private outdoor retreat, where a beautifully landscaped backyard is complemented by an impressive deck-perfect for entertaining, summer barbecues, morning coffee, or simply relaxing while overlooking the mature gardens. This inviting outdoor space offers the ideal setting to enjoy the beauty of every season.Located just steps from the charm and character of Old Milton, you will enjoy walking distance to boutique shops, cafés, restaurants, parks, schools, and the Milton Farmers' Market. Commuters will appreciate easy access to the GO Station and major highways.Whether you're looking to move in, renovate, or create your forever home, this is an exceptional opportunity in one of Milton's most established and sought-after neighbourhoods.
MLS®:
W13602346
W13602346
Taxes
$4,188(2025)
$4,188(2025)
Type
Single-Family Home
Single-Family Home
Style
Sidesplit
Sidesplit
County
Regional Municipality of Halton
Regional Municipality of Halton
Community
1035 - Om Old Milton
1035 - Om Old Milton
Listed By
Town Or Country Real Estate (halton) Ltd., Brokerage
Source
PropTX - IDX
Last checked Jul 24 2026 at 10:31 PM GMT+0000
PropTX - IDX
Last checked Jul 24 2026 at 10:31 PM GMT+0000
Bathroom Details
Interior Features
- In-Law Capability
Property Features
- Fireplace: Wood
- Fireplace: Electric
- Foundation: Concrete Block
Heating and Cooling
- Forced Air
- Central Air
Basement Information
- Finished With Walk-Out
Pool Information
- None
Exterior Features
- Brick
- Aluminum Siding
- Roof: Asphalt Shingle
Utility Information
- Sewer: Sewer
- Fuel: Gas
- Energy: Energy Certificate: No
Garage
- Attached
Location
Disclaimer: Copyright 2026 Toronto IDX. All rights reserved. This information is deemed reliable, but not guaranteed. The information being provided is for consumers’ personal, non-commercial use and may not be used for any purpose other than to identify prospective properties consumers may be interested in purchasing. Data last updated 7/24/26 15:31

