543 Celandine Terrace Milton, ON L9E 1Z8
Listing Courtesy of: PropTX - IDX / Listed By: Century 21 People`s Choice Realty Inc.

  543 Celandine Terrace Milton, ON L9E 1Z8

Active
$999,111 (CAD)

4
BED
5
BATH
1500-2000
SQFT

Description

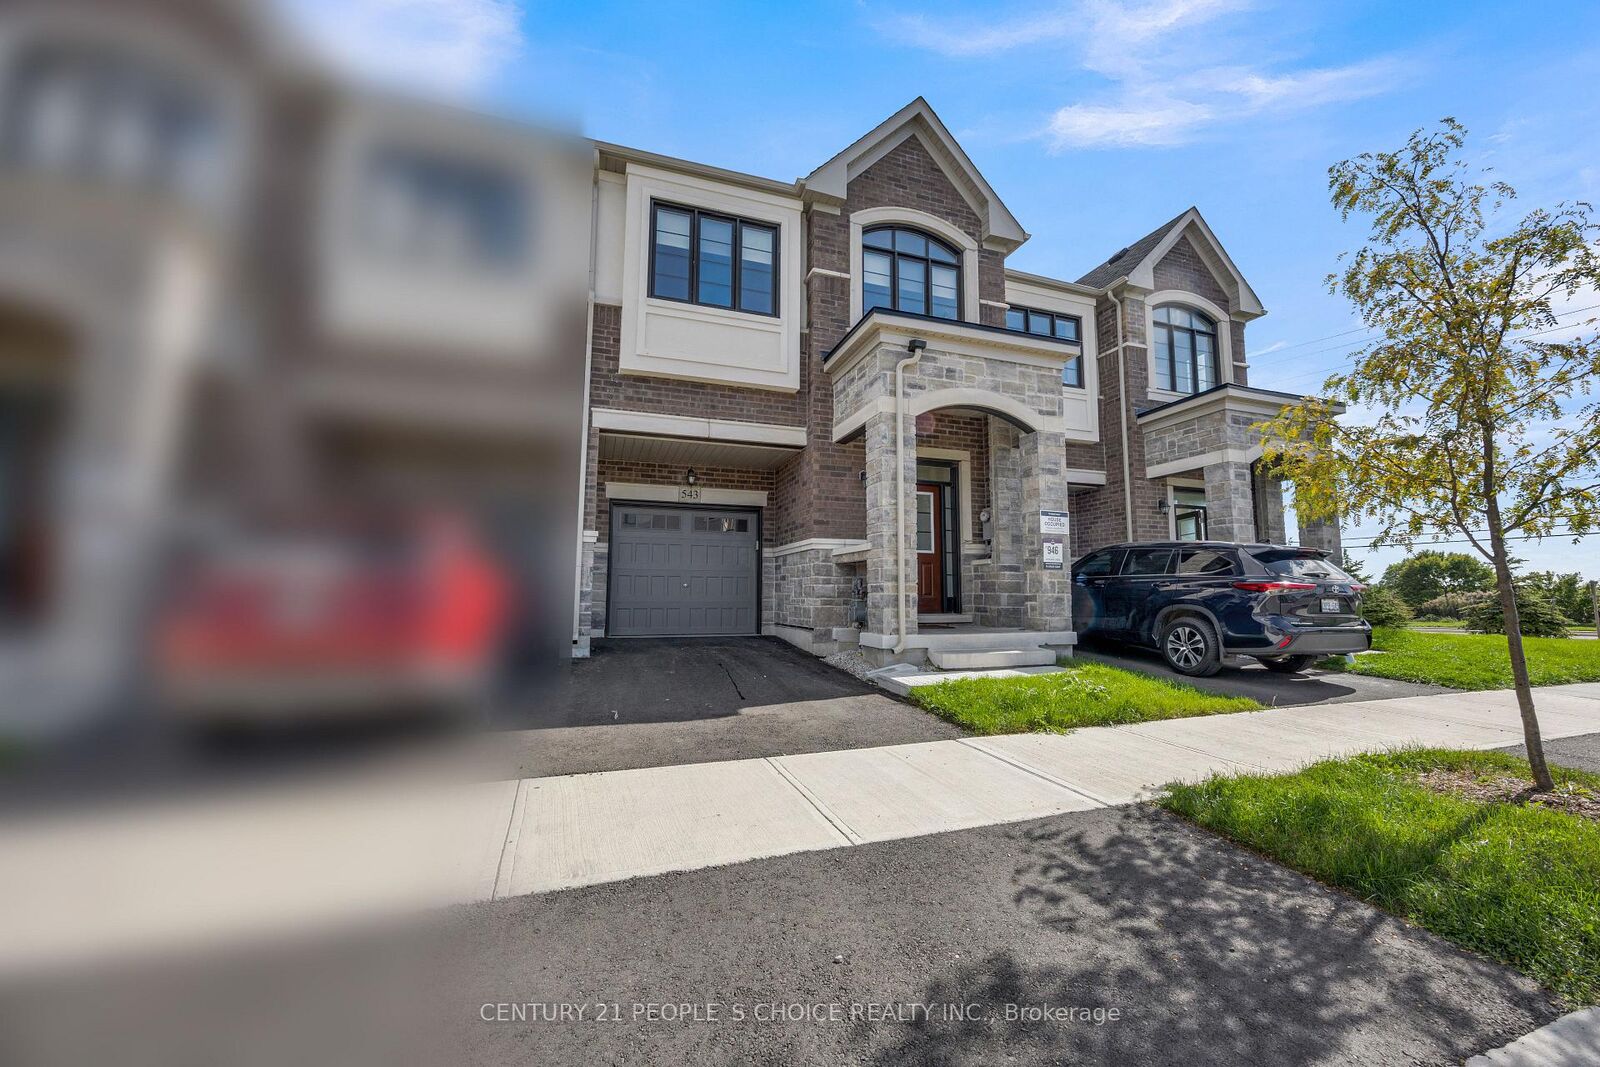
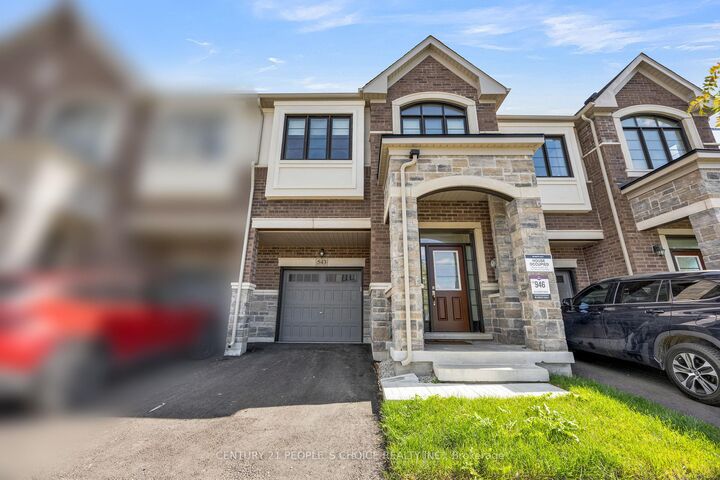
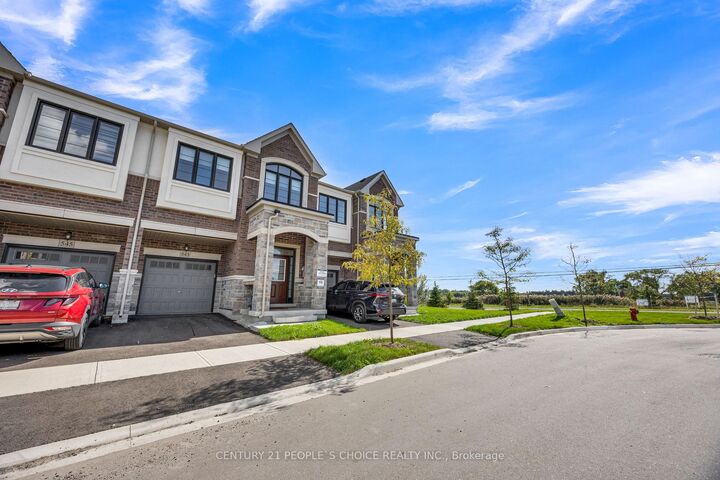
Welcome to 543 Celandine Dr++Almost Like a Brand-New, 1 year old++Modern Townhouse featuring a Thoughtfully Designed Layout with quality finishes Throughout++The property offers Bright and Spacious living Area ++feels like a Detached House++ contemporary fixtures++an open-concept main floor ideal for both Everyday living and Entertaining++ along with 4 Decent Spacious Bedrooms &, 5 pc on suit bath with primary Bedroom, 3 full Bathroom on the Second Floor++ Oak Stairs with Iron Pickets ++Hard wood floor on the main floor & second floor ++Decent size Nice Windows with lots of natural light++ Convenient Laundry Upstairs+++ walkout finished Basement By the Builder++Totally, separate Entrance thru the garage ++ goes side ++ + ++providing direct access to the backyard and offering ++future customization for potential income generated ++ & for additional extra living for own a recreation area or for Home office ++The walkout Design also allows for Abundant natural light thru wide windows and enhanced functionality. Overall, this newly constructed Townhouse combines Modern contemporary design++ practical living space, and the added versatility of a walkout Finished basement, Separate Entrance thru Garage making it an attractive option for Homeowners and Investors alike.. Thanks for the showings!!

MLS®:
W13834376
Taxes
$4,336(2025)
Type
Townhouse
Style
2-Storey
County
Regional Municipality of Halton
Community
1051 - Walker

Listed By

Century 21 People`s Choice Realty Inc.
Source
PropTX - IDX
Last checked Sep 29 2026 at 7:30 AM GMT+0000
Bathroom Details
Interior Features
  • On Demand Water Heater
  • Water Meter
  • In-Law Capability
Property Features
  • Foundation: Poured Concrete
Heating and Cooling
  • Forced Air
  • Central Air
Basement Information
  • Finished
  • Walk-Out
Pool Information
  • None
Exterior Features
  • Brick
  • Stone
  • Roof: Asphalt Shingle
Utility Information
  • Sewer: Sewer
  • Fuel: Gas
  • Energy: Energy Certificate: No
Garage
  • Attached
Parking
  • Private
Stories
  • 2
Location
   
Calculate drive times to this property
 
Powered by INRIX® Drive Time

Powered by Walk Score®
Disclaimer: Copyright 2026 Toronto IDX. All rights reserved. This information is deemed reliable, but not guaranteed. The information being provided is for consumers’ personal, non-commercial use and may not be used for any purpose other than to identify prospective properties consumers may be interested in purchasing. Data last updated 9/29/26 00:30

