8327 First Line Nassagaweya Line Milton, ON L0P 1B0
Listing Courtesy of: PropTX - IDX / Listed By: Re/Max Real Estate Centre Inc.

  8327 First Line Nassagaweya Line Milton, ON L0P 1B0

Active
$599,900 (CAD)
2
BED
1
BATH
700-1100
SQFT

Description

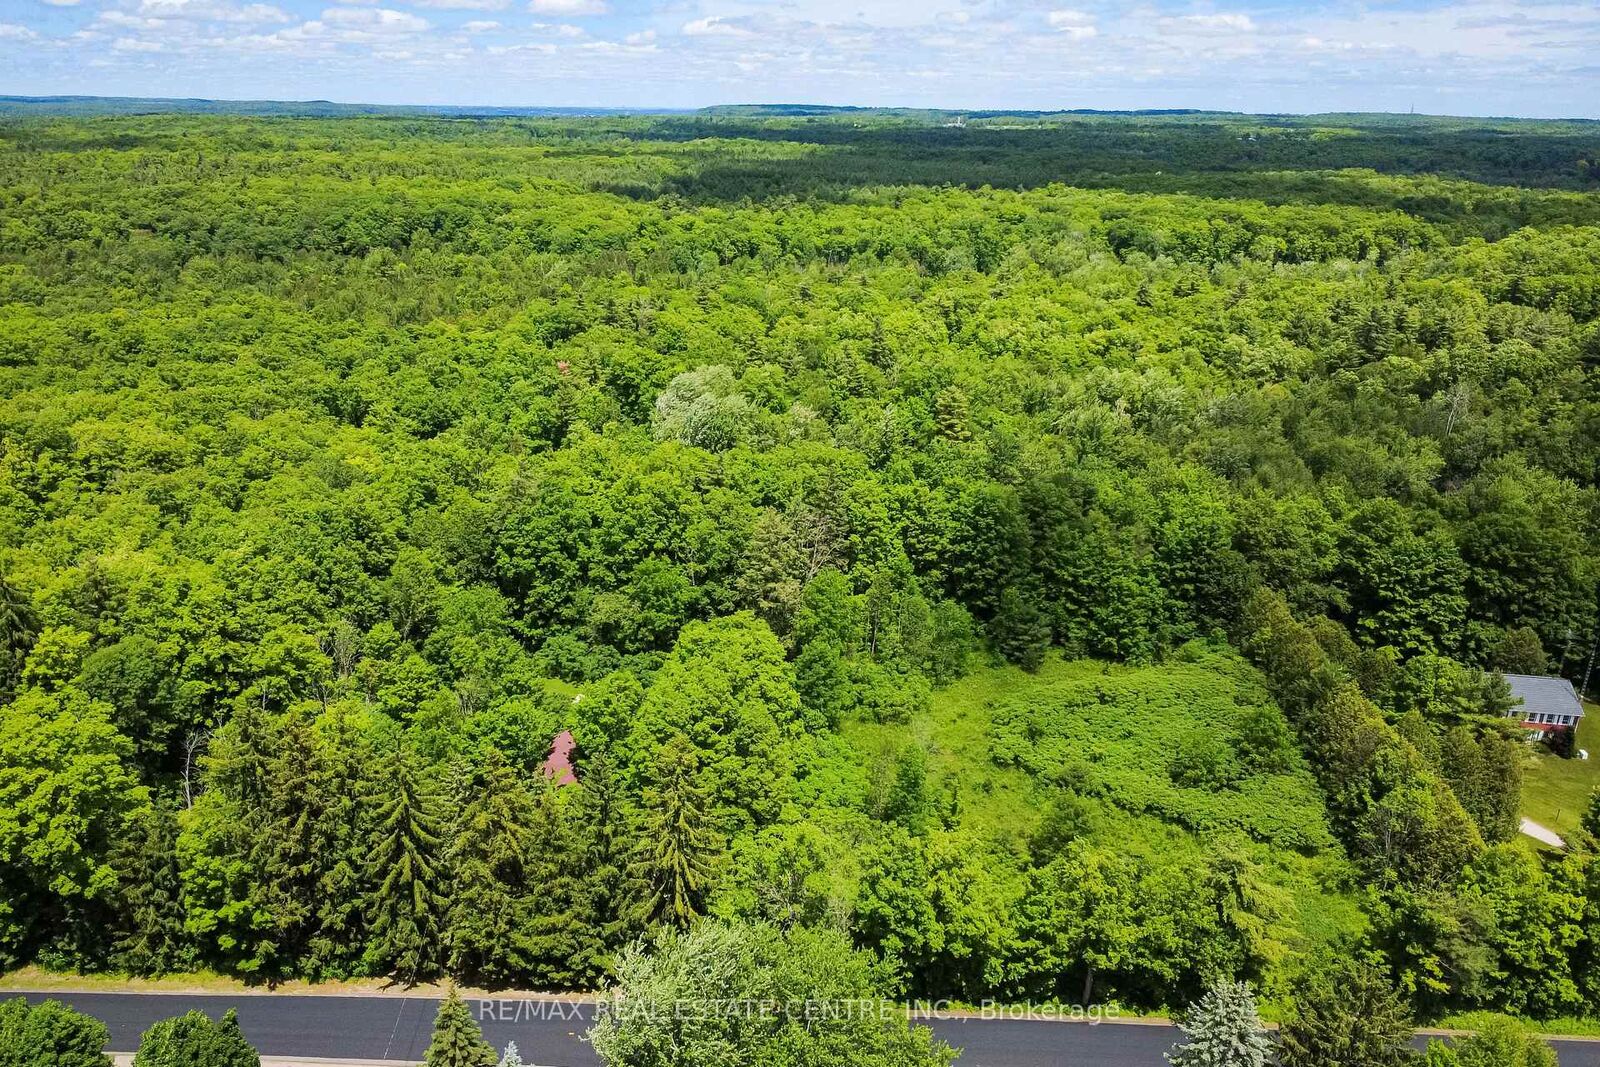
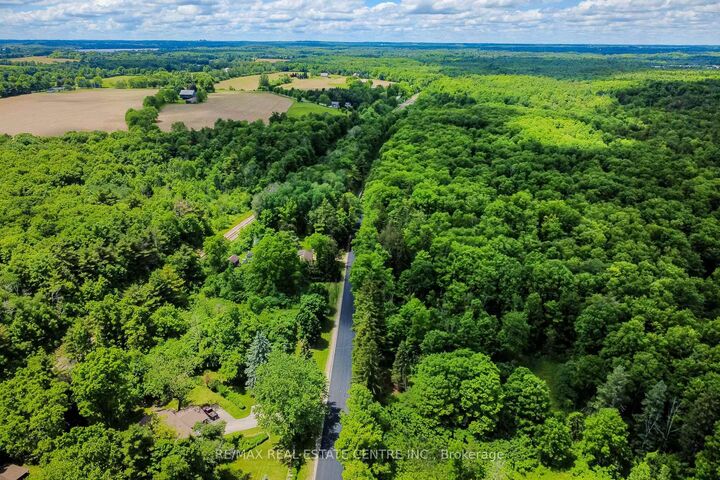
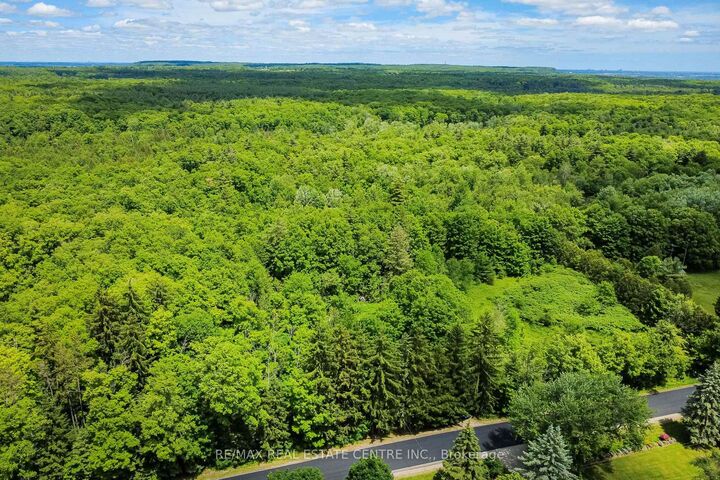
Welcome to 8327 First Line Nassagaweya an 11.21 acre property that offers the ideal proximity and gorgeous green expansiveness of Campbellville; Where you can connect with the pastoral settings that you have been dreaming about. This property offers various options under the Niagara Escarpment Commission(NEC). You can redevelop the property under rural residence property usage, work and collaborate with the NEC and build a new home that suits your shared vision for the property. Or you can restore and revitalize the existing home on the property, this could include additions and outside deck structures to finesse the immersive experience this property can offer. The property offers you privacy and an air quality that only the abundance of mature trees can provide you. Also included is a watershed component to the back quadrant of the property. For redevelopment there is a favorable flat clearing on the Southwest of the property that would provide buildable acres for the beautiful new home you have been waiting to create. The property lies within the Niagara Escarpment Commission's development control plan, so consideration will need to be factored into the planning process. However this property this property needs to be experienced in person, so book a private showing so you can see for yourself what this property can offer you. We look forward to playing host in your next chapter of land ownership. This is an As Is, Where Is Estate Sale. Buyer or buyers agent are responsible to take there own measurements and their own due diligence on what can be permitted by the NEC.

MLS®:
W14132480
Taxes
$5,449(2026)
Type
Single-Family Home
Style
Bungalow-Raised
County
Regional Municipality of Halton
Community
Campbellville

Listed By

Re/Max Real Estate Centre Inc.
Source
PropTX - IDX
Last checked Oct 31 2026 at 1:59 AM GMT+0000
Bathroom Details
Interior Features
  • Water Heater
Property Features
  • Foundation: Concrete Block
Heating and Cooling
  • Forced Air
  • None
Basement Information
  • Unfinished
Pool Information
  • None
Exterior Features
  • Vinyl Siding
  • Roof: Asphalt Shingle
Utility Information
  • Sewer: Septic
  • Fuel: Oil
  • Energy: Energy Certificate: No
Garage
  • None
Stories
  • 1
Location
   
Calculate drive times to this property
 
Powered by INRIX® Drive Time

Powered by Walk Score®
Disclaimer: Copyright 2026 Toronto IDX. All rights reserved. This information is deemed reliable, but not guaranteed. The information being provided is for consumers’ personal, non-commercial use and may not be used for any purpose other than to identify prospective properties consumers may be interested in purchasing. Data last updated 10/30/26 18:59

