22 Highland Gate Boulevard Minden Hills, ON K0M 2K0
Listing Courtesy of: PropTX - IDX / Listed By: Century 21 Granite Realty Group Inc.

  22 Highland Gate Boulevard Minden Hills, ON K0M 2K0

Active
$599,000 (CAD)
3
BED
3
BATH
700-1100
SQFT

Description

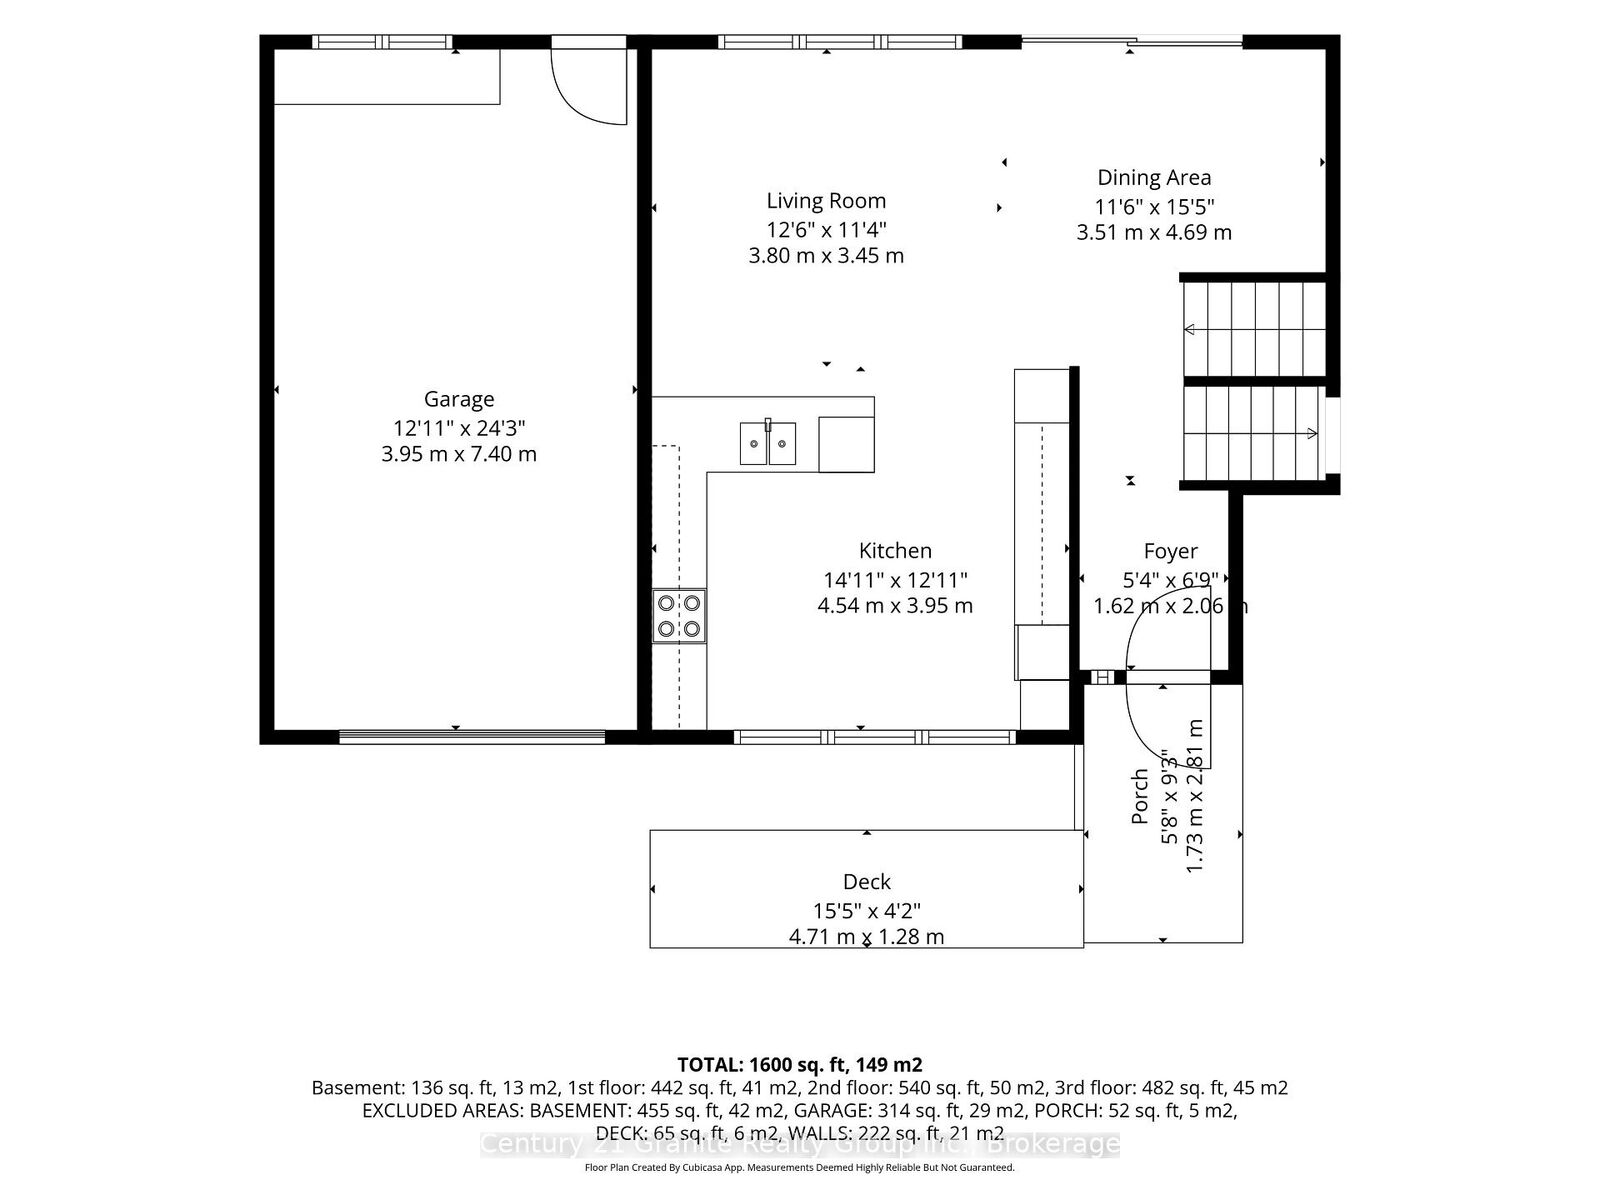
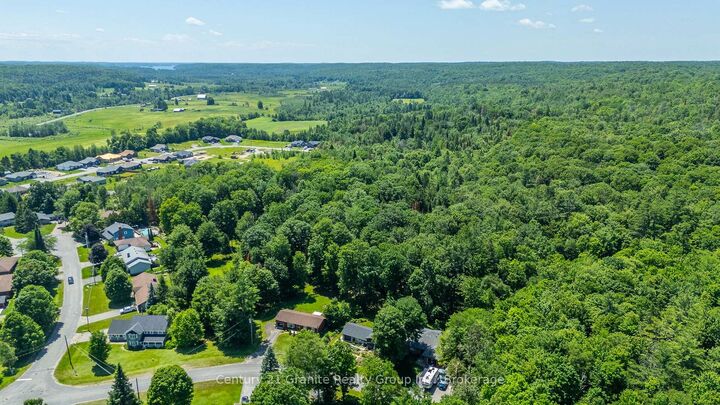
Set in Highland Gate Estates on a municipally maintained road just minutes to town, 22 Highland Gate Blvd is a well-kept side-split offering a smart, family-friendly layout with 3 bedrooms and 3 full bathrooms, plus a backyard setting that feels private and peaceful.The main floor is designed for everyday living, with a bright kitchen, dining area, and living room, and a walkout to the back deck for easy indoor/outdoor flow. Many key updates have been completed over the years, including engineered oak hardwood flooring, an updated kitchen and backsplash, windows, siding, modern-style electric baseboards, hot water tank, and a heat pump with A/C. The roof was replaced in 2020, adding extra peace of mind. Enjoy the convenience of municipal water and sewers, with an efficient heating/cooling setup for low utility bills.Upstairs you'll find three bedrooms and two full bathrooms, including a private 4-pc ensuite. The lower level adds excellent flexibility with a den, sitting room, full 4-pc bathroom, and laundry-ideal for working from home, hobbies, guests, or creating a separate space for teens.A single-car attached heated garage with a man door to the backyard is a practical bonus for day-to-day living and garden access. Outside, enjoy a level yard with private forest views, a deck with pergola, and a shed on a concrete pad. The front yard is equally inviting with established perennial gardens and vegetable gardens. Move-in-ready and close to Minden amenities including the elementary school, library, and community centre.

MLS®:
X13575544
Taxes
$1,703(2026)
Lot Size
0.29 acres
Type
Single-Family Home
Style
Sidesplit
Views
Trees/Woods, Forest, Garden
County
Haliburton County
Community
Anson

Listed By

Melanie Maxwell, Century 21 Granite Realty Group Inc. Brokerage
Source
PropTX - IDX
Last checked Jul 18 2026 at 3:12 AM GMT+0000
Bathroom Details
Interior Features
  • Auto Garage Door Remote
  • Water Heater Owned
Property Features
  • Foundation: Concrete Block
Heating and Cooling
  • Baseboard
  • Wall Unit(s)
Basement Information
  • Finished
  • Crawl Space
  • Partial Basement
Pool Information
  • None
Exterior Features
  • Brick
  • Vinyl Siding
  • Roof: Shingles
Utility Information
  • Sewer: Sewer
  • Fuel: Electric
  • Energy: Energy Certificate: No
Garage
  • Attached
Parking
  • Private
Location
   
Calculate drive times to this property
 
Powered by INRIX® Drive Time

Powered by Walk Score®
Disclaimer: Copyright 2026 Toronto IDX. All rights reserved. This information is deemed reliable, but not guaranteed. The information being provided is for consumers’ personal, non-commercial use and may not be used for any purpose other than to identify prospective properties consumers may be interested in purchasing. Data last updated 7/17/26 20:12

