1282 Daimler Road Mississauga, ON L5J 3T2
Listing Courtesy of: PropTX - IDX / Listed By: Re/Max Realty Enterprises Inc.

  1282 Daimler Road Mississauga, ON L5J 3T2

Active
$1,375,000 (CAD)

4
BED
2
BATH
700-1100
SQFT

Description

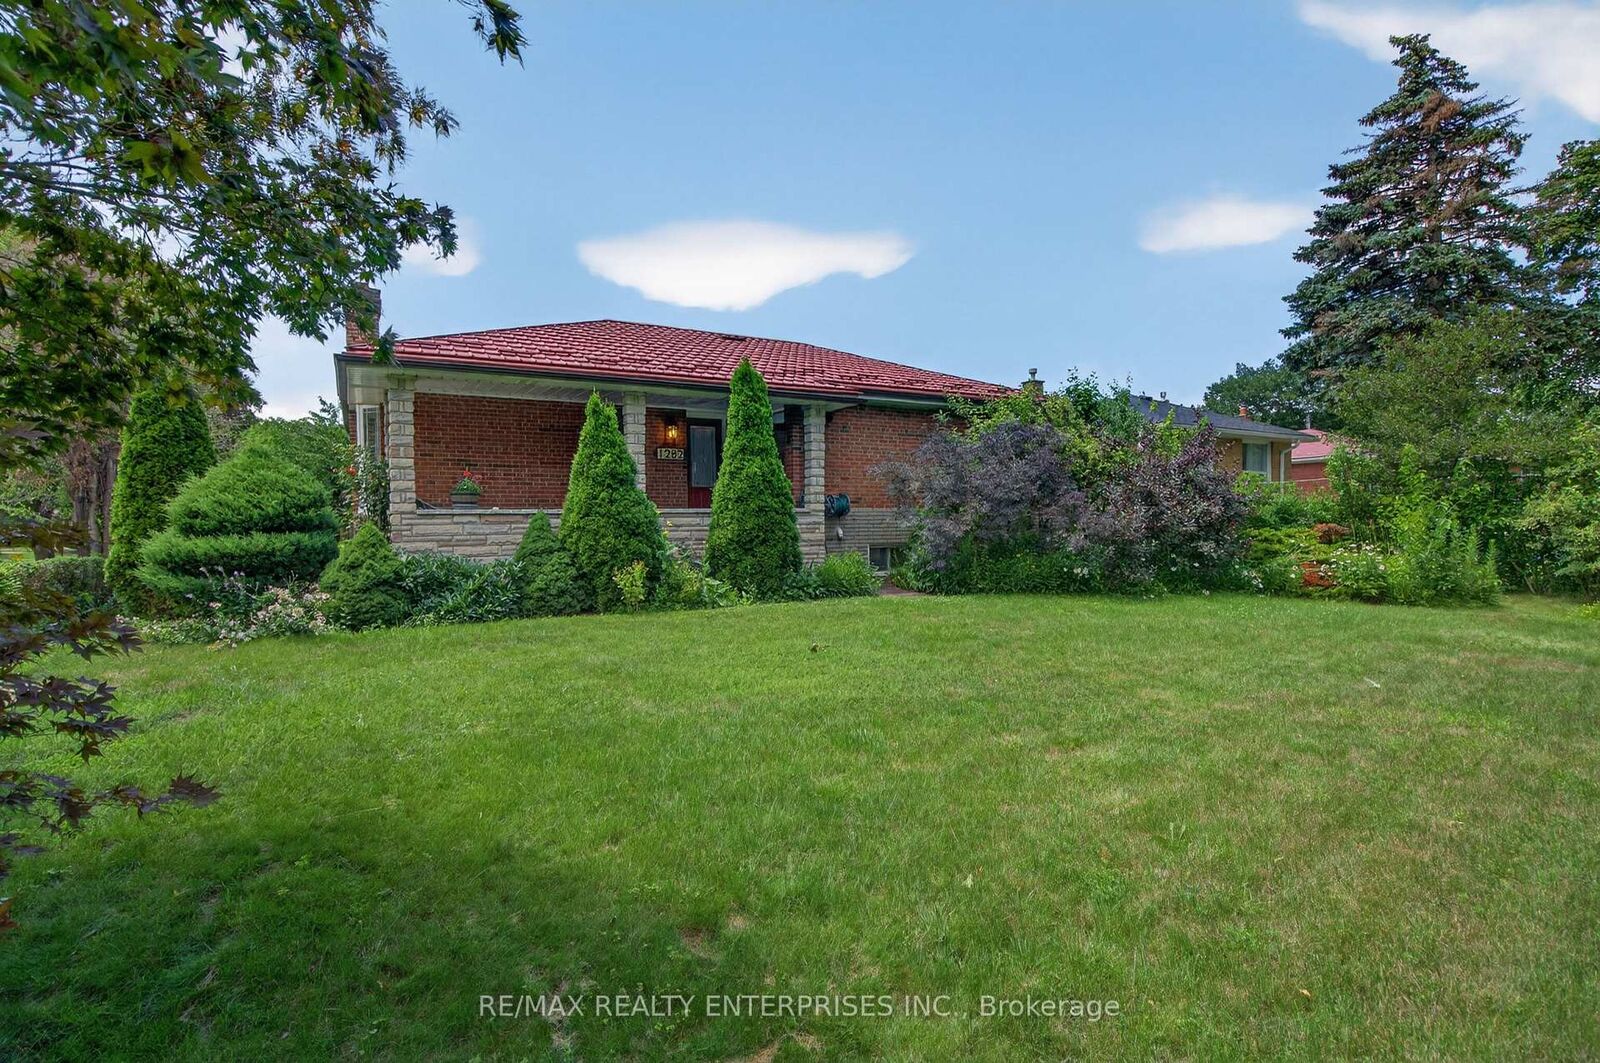
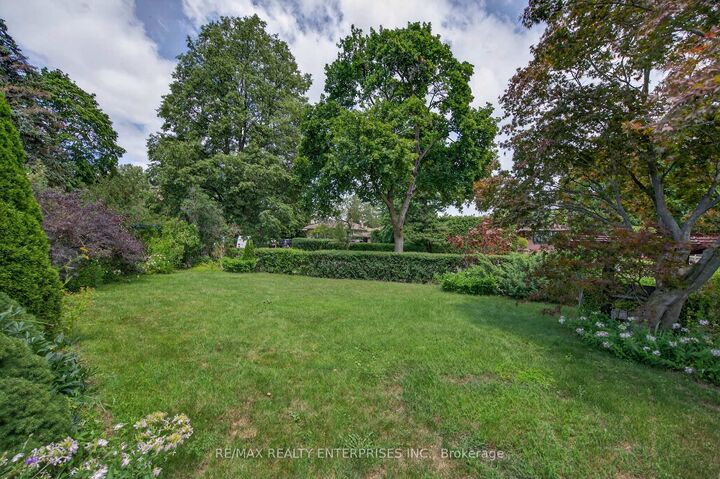
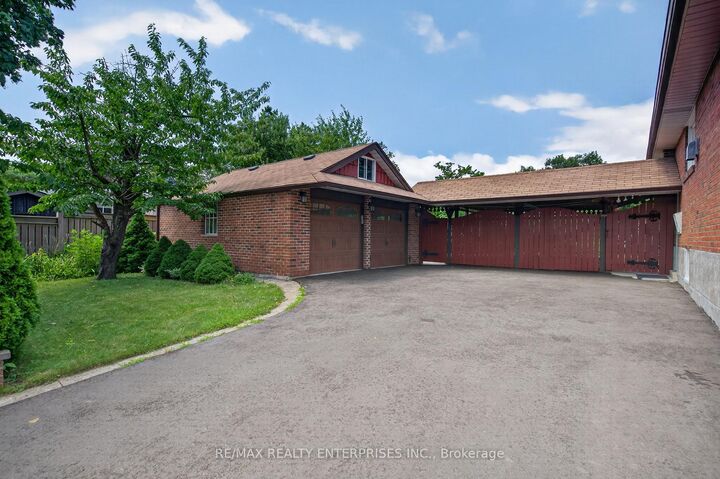
Welcome to this beautifully updated 3-bedroom, 2-bathroom detached bungalow on a premium 70' x127' corner lot in the heart of sought-after Clarkson. Blending timeless charm with modern updates and a combined living space of 1881 sq ft, this move-in-ready home offers exceptional indoor and outdoor living. An inviting east-facing front porch leads into the bright, open-concept living and dining area where hardwood floors and TWO large bay windows fill the space with natural light. The renovated kitchen is perfect for everyday living and entertaining, featuring quartz countertops, stainless steel appliances, and a generous center island. All three bedrooms offer hardwood flooring and ample closet space, while the primary bedroom features both a walk-in closet and an additional closet. The updated main floor 4pc bathroom includes a stylish glass enclosed shower/tub. The finished lower level, with a separate side entrance, offers excellent potential for an in-law suite, nanny quarters, or multi-generational living. It features a second kitchen with soft-close cabinetry and new fridge, above-grade windows, a separate bedroom, a 3-piece bathroom, wet bar, spacious storage/cold room, and a cozy living area with a wood-burning stove. Step outside to a private backyard retreat with mature cherry, blackberry, apple, and Japanese maple trees. A covered pergola creates the perfect space for outdoor dining and entertaining, while a second pergola enhances the welcoming and private front yard. An oversized 2-car garage with a storage loft, built-in cabinetry, shelving, and a large window offering lots of natural light provides exceptional storage and workspace. Ideally located minutes from top-rated schools, parks, shopping, restaurants, public transit, the QEW, and within walking distance of Clarkson GO Station, this exceptional home offers comfort, convenience, and lifestyle in one of Mississauga's most desirable neighborhoods.

MLS®:
W13602580
Taxes
$7,354(2026)
Type
Single-Family Home
Style
Bungalow
Views
Trees/Woods
County
Regional Municipality of Peel
Community
Clarkson

Listed By

Re/Max Realty Enterprises Inc.
Source
PropTX - IDX
Last checked Jul 24 2026 at 10:31 PM GMT+0000
Bathroom Details
Interior Features
  • Workbench
  • Water Heater
  • Auto Garage Door Remote
  • Carpet Free
  • Storage
  • In-Law Suite
  • In-Law Capability
  • Storage Area Lockers
  • Primary Bedroom - Main Floor
Property Features
  • Fireplace: Rec Room
  • Fireplace: Wood Stove
  • Foundation: Block
Heating and Cooling
  • Forced Air
  • Central Air
Basement Information
  • Finished
  • Full
  • Separate Entrance
Pool Information
  • None
Exterior Features
  • Brick
  • Roof: Asphalt Shingle
  • Roof: Other
Utility Information
  • Sewer: Sewer
  • Fuel: Gas
  • Energy: Energy Certificate: No
Garage
  • Detached
Parking
  • Private Triple
Stories
  • 1
Location
   
Calculate drive times to this property
 
Powered by INRIX® Drive Time

Powered by Walk Score®
Disclaimer: Copyright 2026 Toronto IDX. All rights reserved. This information is deemed reliable, but not guaranteed. The information being provided is for consumers’ personal, non-commercial use and may not be used for any purpose other than to identify prospective properties consumers may be interested in purchasing. Data last updated 7/24/26 15:31

