1300 Mississauga Valley Boulevard 511 Mississauga, ON L5A 3S8
Listing Courtesy of: PropTX - IDX / Listed By: Re/Max Real Estate Centre Inc.

  1300 Mississauga Valley Boulevard 511 Mississauga, ON L5A 3S8

Active
$539,900 (CAD)
3
BED
2
BATH
1200-1399
SQFT

Description

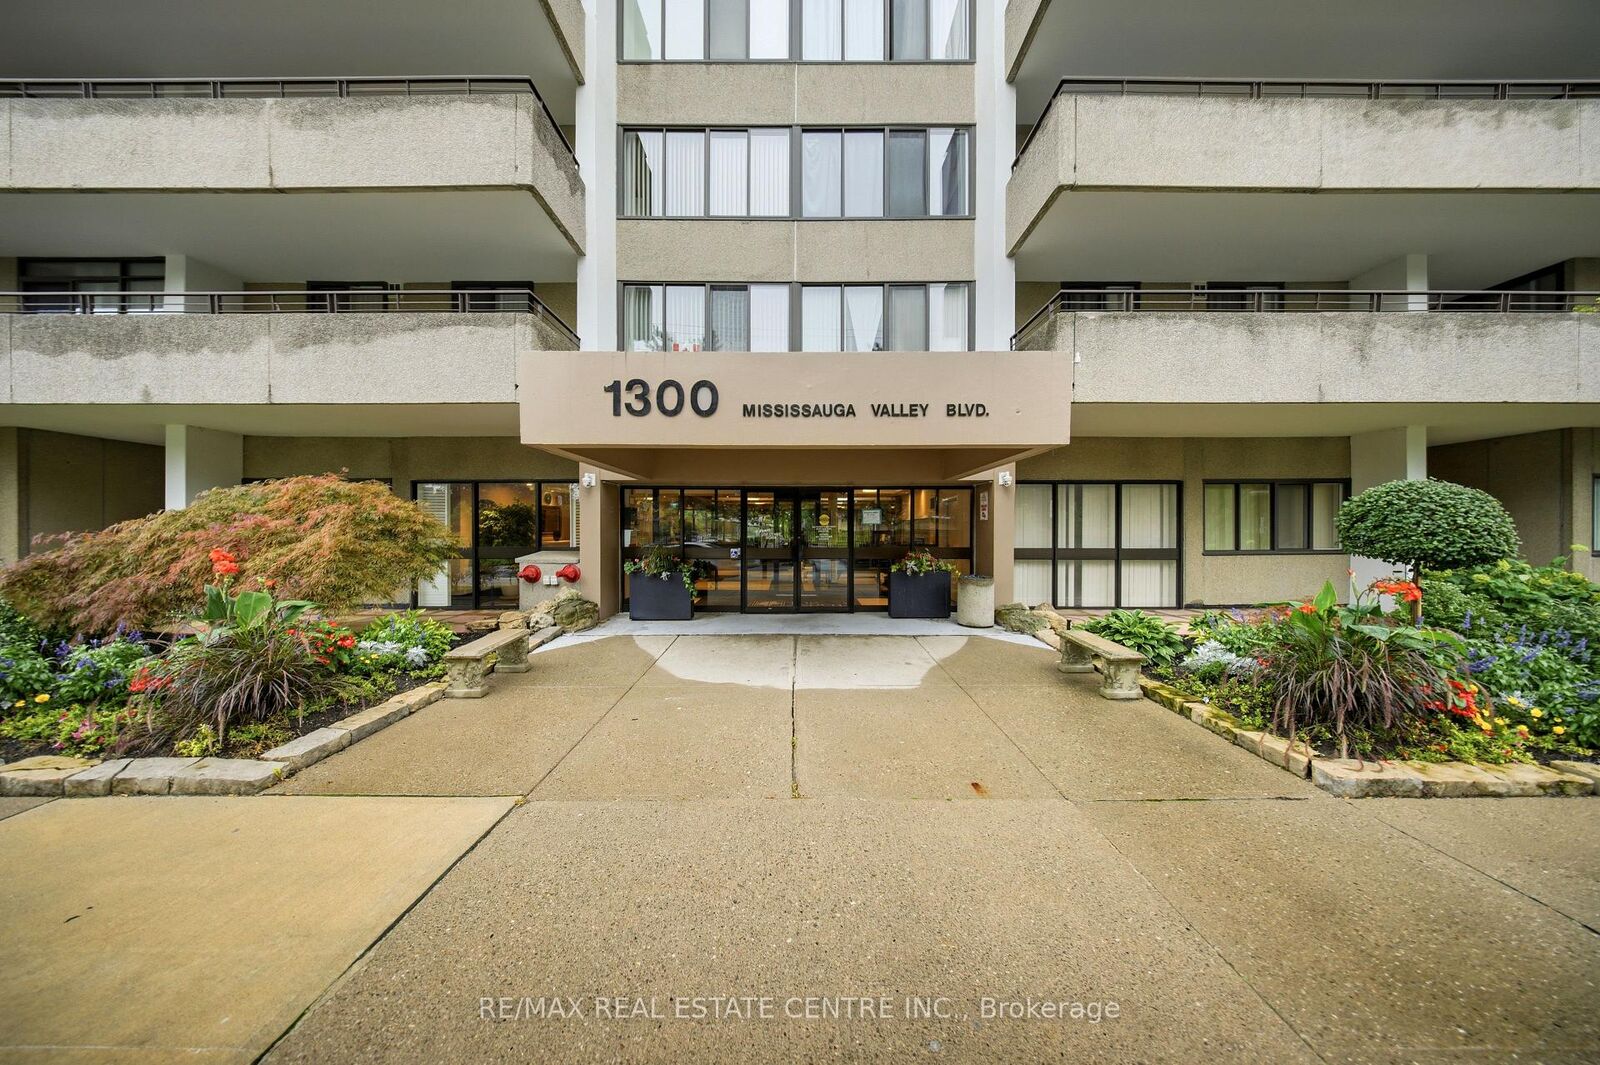
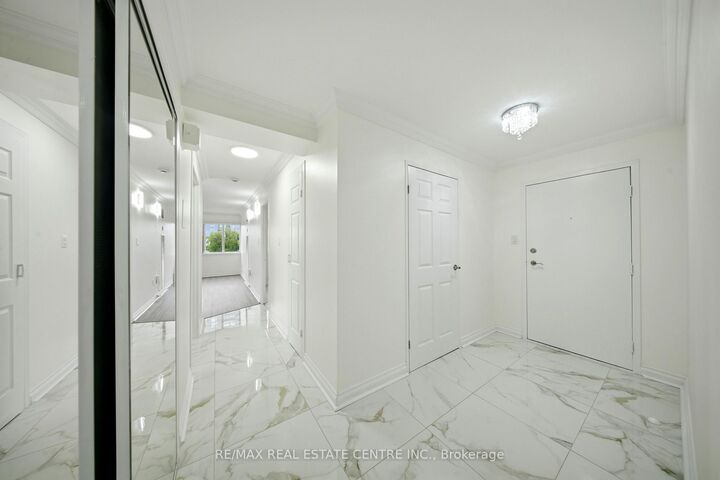
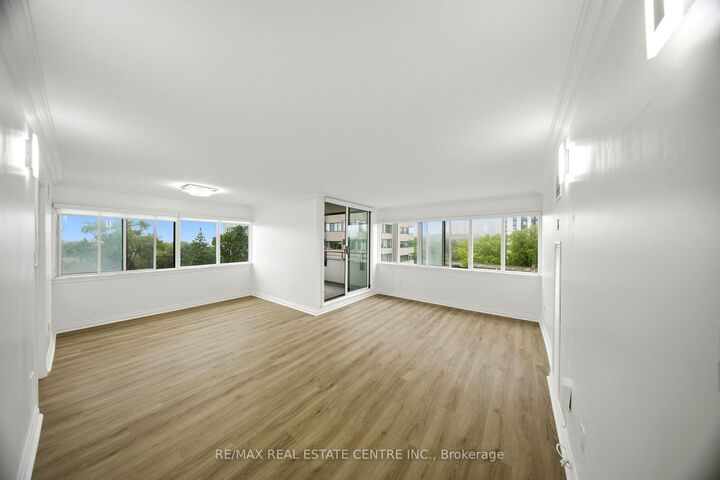
Fully Renovated & Move-In Ready! Spacious and sun-filled corner 3-bedroom suite in the heart of Mississauga, featuring two private balconies and approximately $50,000 in upgrades completed by the Seller. Everything is brand new and freshly painted, offering a stylish, modern and completely move-in-ready home.The welcoming entrance foyer features brand-new ceramic tile, while the kitchen and living areas are finished with new engineered wood flooring throughout. The renovated galley-style kitchen features brand-new stainless steel appliances, including a wide double-door refrigerator, stove and dishwasher, complemented by granite countertops and modern finishes. Both bathrooms have been completely updated with new ceramic flooring and contemporary finishes.Enjoy the convenience of a spacious ensuite laundry/pantry, providing excellent additional storage. The corner suite is filled with natural light and offers generous living space, along with two balconies providing wonderful outdoor space.Well-maintained, quiet building with renovated hallways, lobby and gym. Fantastic central location with a bus stop right in front of the building, and close proximity to transit, Hwy 403, QEW, Square One, shopping, restaurants, community centre, library and schools.A beautifully renovated corner suite with extensive upgrades and two balconies - nothing to do but move in and enjoy!

MLS®:
W13730840
Taxes
$2,915(2025)
Type
Condo
Style
Apartment
County
Regional Municipality of Peel
Community
Mississauga Valleys

Listed By

Re/Max Real Estate Centre Inc.
Source
PropTX - IDX
Last checked Sep 2 2026 at 7:31 AM GMT+0000
Bathroom Details
Interior Features
  • Carpet Free
Heating and Cooling
  • Forced Air
  • Central Air
Condo Information
  • Fees: $1273
Exterior Features
  • Concrete
Utility Information
  • Fuel: Gas
  • Energy: Energy Certificate: No
Garage
  • Underground
Parking
  • Underground
Location
   
Calculate drive times to this property
 
Powered by INRIX® Drive Time

Powered by Walk Score®
Disclaimer: Copyright 2026 Toronto IDX. All rights reserved. This information is deemed reliable, but not guaranteed. The information being provided is for consumers’ personal, non-commercial use and may not be used for any purpose other than to identify prospective properties consumers may be interested in purchasing. Data last updated 9/2/26 00:31

