1480 Britannia Road W 63 Mississauga, ON L5V 2K4
Listing Courtesy of: PropTX - IDX / Listed By: Re/Max Hallmark Peggy Hill Group Realty

  1480 Britannia Road W 63 Mississauga, ON L5V 2K4

Active
$799,900 (CAD)

3
BED
3
BATH
1200-1399
SQFT

Description

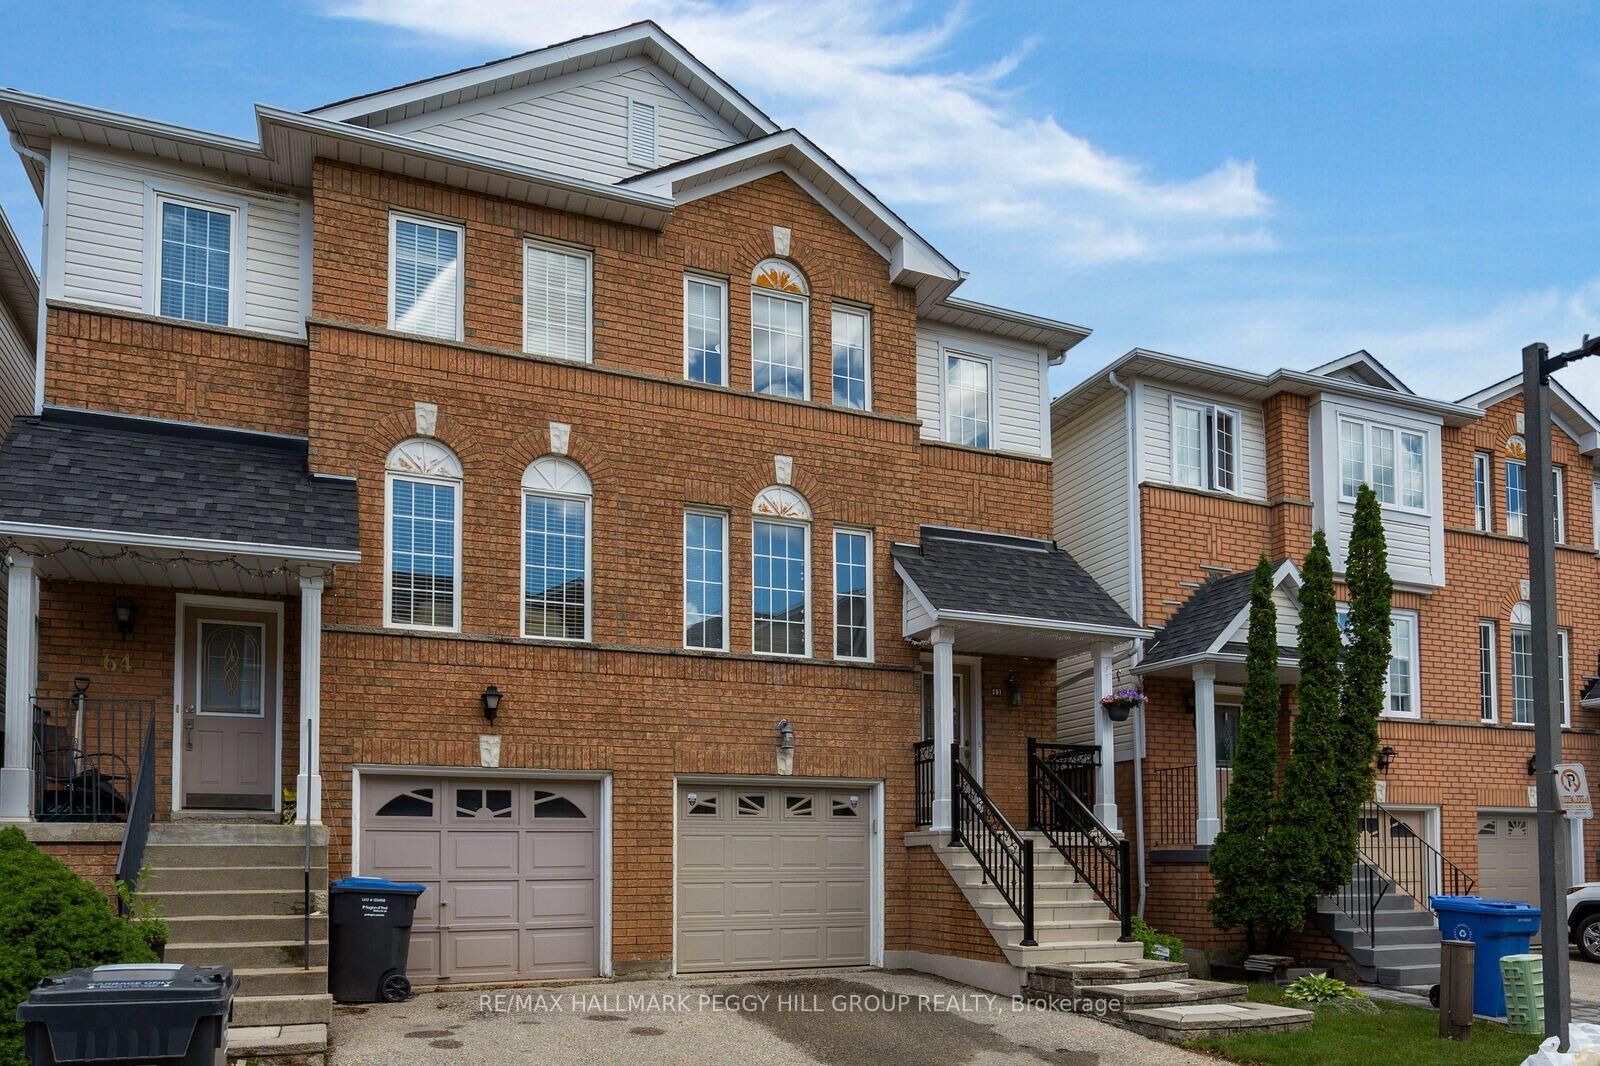
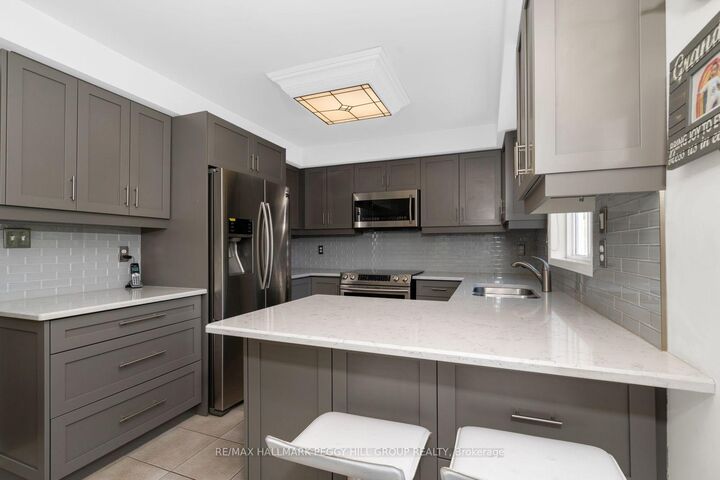
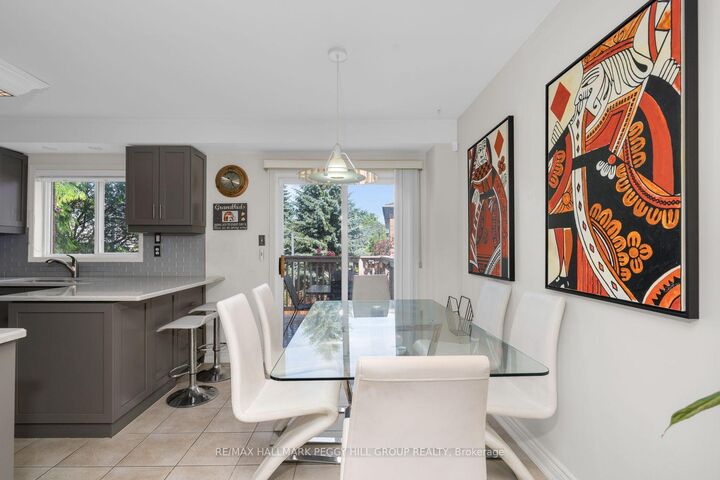
PARK-BACKING, MOVE-IN READY & LOVINGLY CARED FOR! Warning: side effects of touring this semi-detached condo may include park-view envy, a sudden kitchen obsession and the overwhelming urge to start packing before the showing is over! Meticulously maintained and completely move-in ready, this home is one of the few select units in the complex backing directly onto a park and playground. Mature trees, open green space and an elevated deck with an awning overlooking it all create a backyard setting that stands apart from typical condo living. The renovated eat-in kitchen steals plenty of attention with grey cabinetry, quartz countertops, stainless steel appliances, a tile backsplash, breakfast bar seating and an adjacent eating area with a walkout to the elevated deck. Hardwood floors extend through the living and dining area, where pot lights and a large window enhance the space. The spacious primary bedroom features a walk-in closet and 4-piece ensuite, joined by two additional bedrooms and a full bath. The finished walkout lower level adds a rec room with custom built-in shelving and direct access to the backyard patio, creating even more space to spread out and enjoy. Low maintenance fees, pride of ownership throughout and a beautifully maintained complex make this an easy choice, while Heartland Town Centre, restaurants, schools, transit and major commuter routes are all just minutes away. Some homes offer a nice view. This one puts the park in your backyard.

MLS®:
W13603646
Taxes
$4,601(2025)
Type
Condo
Style
2-Storey
Views
Park/Greenbelt
County
Regional Municipality of Peel
Community
East Credit

Listed By

Re/Max Hallmark Peggy Hill Group Realty
Source
PropTX - IDX
Last checked Jul 24 2026 at 10:31 PM GMT+0000
Bathroom Details
Interior Features
  • Water Heater
Property Features
  • Foundation: Poured Concrete
Heating and Cooling
  • Forced Air
  • Central Air
Basement Information
  • Full
  • Finished With Walk-Out
Condo Information
  • Fees: $181
Exterior Features
  • Brick
  • Roof: Asphalt Shingle
Utility Information
  • Fuel: Gas
  • Energy: Energy Certificate: No
Garage
  • Built-In
Parking
  • Private
Stories
  • 2
Location
   
Calculate drive times to this property
 
Powered by INRIX® Drive Time

Powered by Walk Score®
Disclaimer: Copyright 2026 Toronto IDX. All rights reserved. This information is deemed reliable, but not guaranteed. The information being provided is for consumers’ personal, non-commercial use and may not be used for any purpose other than to identify prospective properties consumers may be interested in purchasing. Data last updated 7/24/26 15:31

