1535 Lakeshore Road E 1704 Mississauga, ON L5E 3E2
Listing Courtesy of: PropTX - IDX / Listed By: Royal Lepage Porritt Real Estate

  1535 Lakeshore Road E 1704 Mississauga, ON L5E 3E2

Active
$3,500 (CAD)
4
BED
2
BATH
1200-1399
SQFT

Description

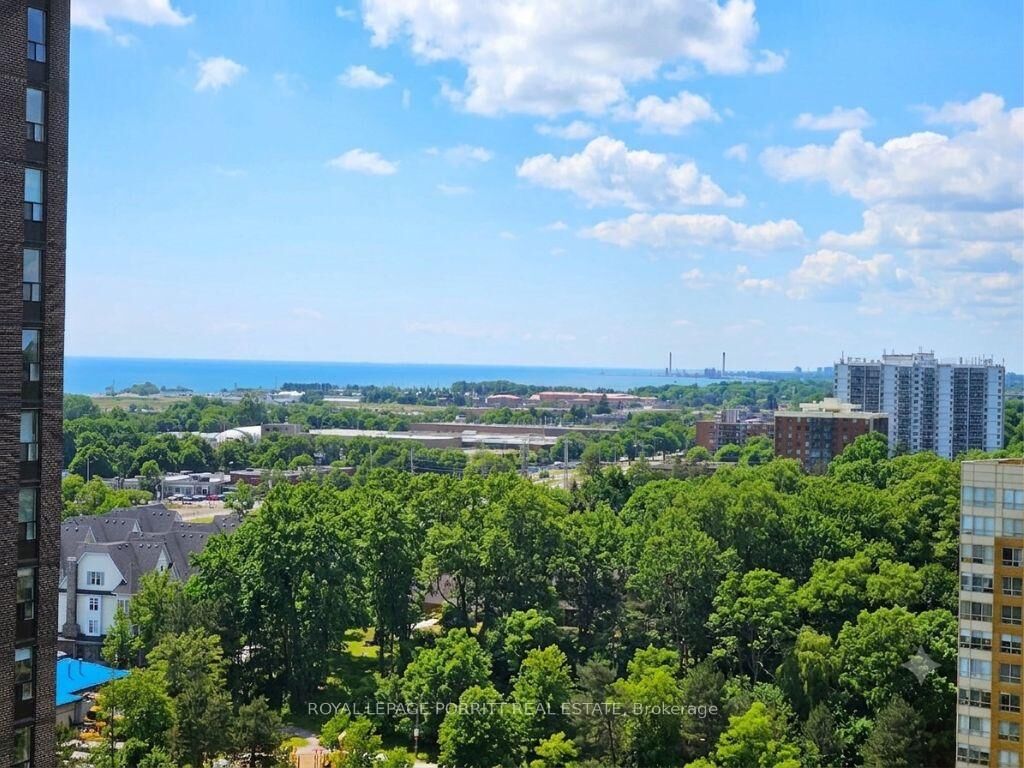
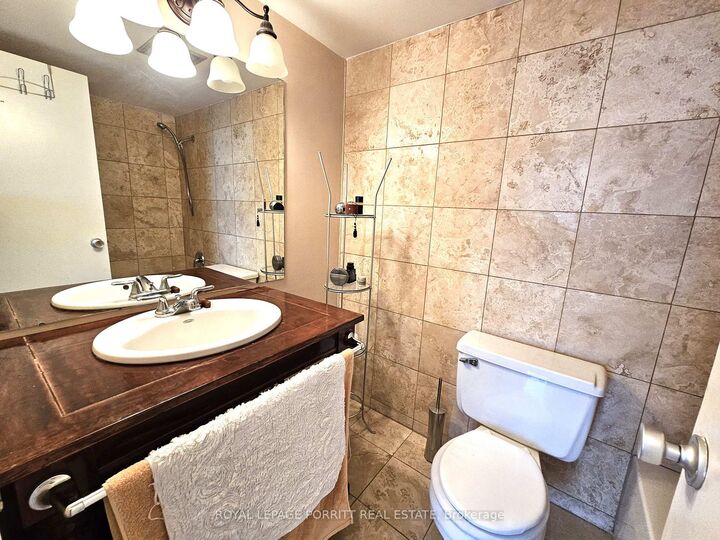
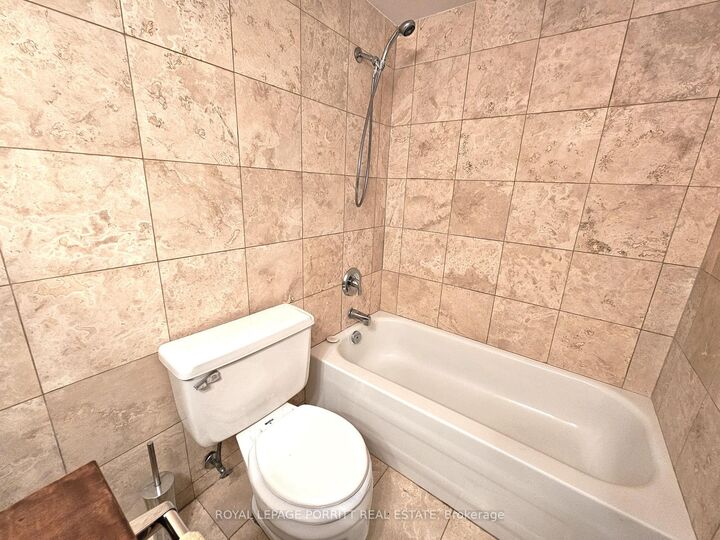
Enjoy bungalow-style living with the convenience of condo amenities in this spacious 3-bedroom plus den residence. The bright, open-concept layout features wood flooring throughout, a beautifully updated kitchen with a breakfast-bar island, ample storage, and views overlooking the Toronto Golf Club. The generous den offers flexibility as a home office, family room, or 4th bedroom, while the covered balcony provides a peaceful setting to enjoy the unobstructed golf course views. The primary bedroom with west views toward Mississauga and the lake, an ensuite bathroom and walk-in closet. Additional features are a second full bathroom, ensuite laundry room with plenty of storage (ensuite locker), and underground parking. All utilities, cable TV, and building amenities are included. Residents enjoy an indoor pool, hot tub, saunas, fitness and weight rooms, tennis and squash courts, basketball court, library, party room, outdoor BBQ area by Etobicoke Creek, gardens, and expansive grounds along Etobicoke Creek. Ideally located across from Marie Curtis Park and Lake Ontario with a dedicated crosswalk/traffic lights, you have direct access to waterfront trails and green space, and just a short walk to Long Branch GO Station and 24-hour TTC service at the Long Branch Loop. A rare opportunity to enjoy the space and comfort of a bungalow with the ease, amenities, and community atmosphere of condo living. Note: indoor recreation center is currently under renovation.

MLS®:
W13635610
Type
Rental
Style
Apartment
Views
Lake, Golf Course
County
Regional Municipality of Peel
Community
Lakeview

Listed By

Royal Lepage Porritt Real Estate
Source
PropTX - IDX
Last checked Aug 5 2026 at 1:35 AM GMT+0000
Bathroom Details
Interior Features
  • Auto Garage Door Remote
  • Carpet Free
  • Separate Heating Controls
  • Primary Bedroom - Main Floor
Property Features
  • Foundation: Unknown
Heating and Cooling
  • Fan Coil
  • Central Air
Exterior Features
  • Brick
  • Roof: Unknown
Utility Information
  • Fuel: Gas
  • Energy: Energy Certificate: No
Garage
  • Underground
Parking
  • Underground
Location
   
Calculate drive times to this property
 
Powered by INRIX® Drive Time

Powered by Walk Score®
Disclaimer: Copyright 2026 Toronto IDX. All rights reserved. This information is deemed reliable, but not guaranteed. The information being provided is for consumers’ personal, non-commercial use and may not be used for any purpose other than to identify prospective properties consumers may be interested in purchasing. Data last updated 8/4/26 18:35

